


5503 Brooks Woods Rd, Lothian, MD, 20711
About This Home
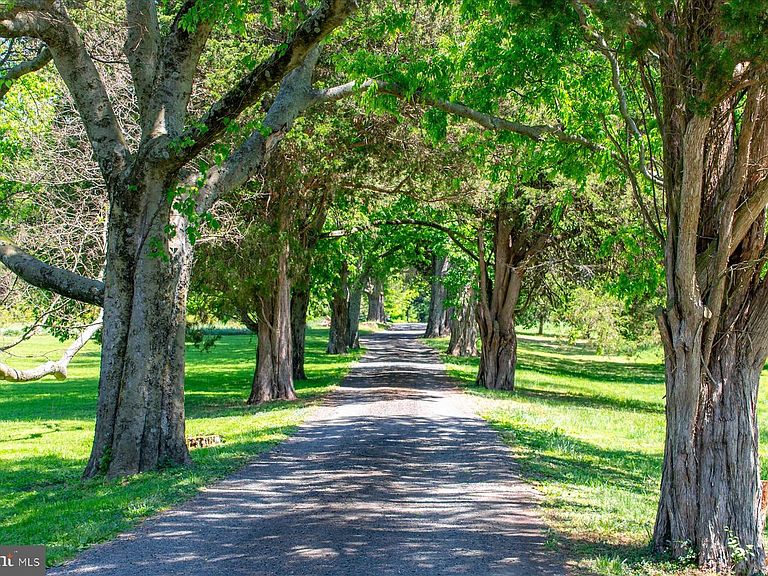
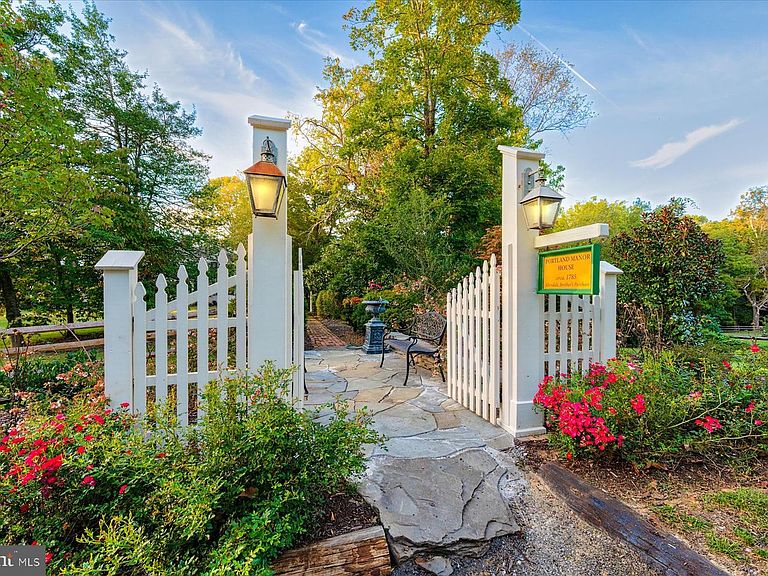
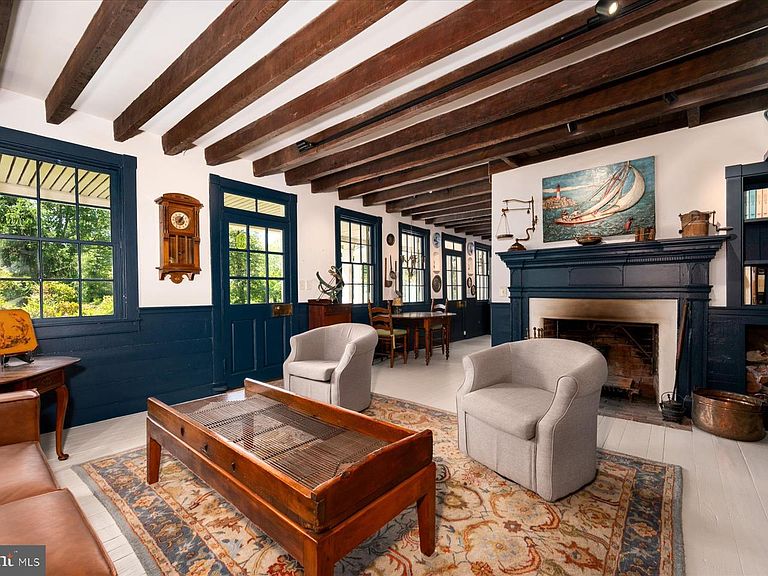
Historic Portland Manor – Allendale is privately set on 4.5 acres off sought-after Brooks Woods Road, surrounded by mature trees, neighboring acreage, and pastoral surroundings. A heritage tree-lined drive leads to the residence, framed by established landscaping, gorgeous brick walkways surrounding the home, landscape lighting, covered porches, and a renovated in-ground pool. Dating back to the late 1700s, with additions completed in the early 1800s, the home has been thoughtfully restored and updated while preserving its historic integrity and original craftsmanship. Offering an estimated 5,100 square feet, the property includes six bedrooms and four and a half baths across the main residence and separate in-law suite. Interior features include original heart pine flooring, restored historic windows, six fireplaces, a traditional central hall layout, three staircases, multiple gathering spaces, and extensive custom built-ins and storage throughout. The main level includes a formal dining room with marble fireplace and adjoining butler’s pantry, family room with restored marble fireplace, living room with fireplace and custom built-ins, greenhouse room, powder room, and multiple access points to the home’s covered porches and outdoor living spaces. The custom kitchen features extensive handmade cabinetry and tile work, custom shelving and pantry storage, soapstone and butcher block countertops, commercial-grade gas cooking with a double gas range, vent hood, griddle, separate service sink, and generous preparation space designed for entertaining and everyday functionality. A storage closet beneath the main staircase and extensive built-in cabinetry throughout the connecting gallery to the in-law suite provide exceptional functional storage rarely found in historic homes. The second level includes the primary suite with a large walk-in closet, private kitchenette, fireplace, and ensuite bath. Two additional bedrooms are located on this level, each featuring fireplaces, with one offering an ensuite bathroom. The third floor offers two additional bedrooms, a full bathroom, a large finished storage closet, and expansive attic storage space. The separate in-law suite, originally constructed in 1785, includes a living and dining area, kitchenette, full bathroom with private laundry, and an upper-level bedroom with vaulted A-frame ceiling. The residence includes eight exterior doors leading to approximately 1,000 square feet of covered brick porches, landscaped walkways, pool areas, and outdoor gathering spaces, creating a seamless connection between the home and grounds. Outdoor features include a fully renovated 20’ x 40’ pool (2025), pool house, custom fire pit patio with built-in seating, large deck with new decking (2025), fenced areas, extensive landscape lighting, and a custom Williamsburg-style chicken coop. Major system updates include two high-efficiency HVAC systems, updated plumbing and electrical systems, and new 400-amp electric service (2025). The exterior was fully repainted in 2026. A rare offering combining historic character, extensive restoration, privacy, acreage, and modern livability, conveniently located near The Cannon Club, local farmers markets, waterfront dining, and commuter routes. Open House by appointment only. Two Tax IDs convey.
Getting Around
 Car-Dependent
 Very Limited Transit
 Somewhat Bikeable
Schools
Construction
Condition
- Property condition: Excellent,Very Good
- Year built: 1785
Materials
- Foundation: Other
- Construction materials: Other
Type & Style
- Home type: SingleFamily
- Architectural style: Farmhouse/National Folk
- Property subType: Single Family Residence
Interior
Appliances
- Appliances included: Range,Electric Water Heater
- Laundry features: Main Level,Upper Level
Basement
- Has basement: Yes
- Basement: Exterior Entry,Other
Bathroom2
- Level: Upper
Bedroom2
- Level: Upper
Bedroom3
- Level: Upper
Bedroom4
- Level: Upper
Bedroom5
- Level: Upper
Bedroom6
- Level: Upper
Bedrooms & Bathrooms
- Bedrooms: 6
- Bathrooms: 5
- Full bathrooms: 4
- 1/2 bathrooms: 1
- Main level bathrooms: 2
Dining Room
- Features: Flooring - HardWood
- Level: Main
- Dimensions: 22 X 16
Family Room
- Features: Flooring - HardWood
- Level: Main
- Dimensions: 17 X 6
Features
- Dining Area,Floor Plan - Traditional,2nd Kitchen,Additional Stairway,Attic,Bathroom - Stall Shower,Built-in Features,Butlers Pantry,Exposed Beams,Kitchen - Gourmet,Pantry,Primary Bath(s),Upgraded Countertops,Walk-In Closet(s)
- Flooring: Wood
- Number of fireplaces: 6
- Fireplace features: Marble,Wood Burning
- Fireplace: Yes
- Finished area below ground: 0
- Finished area above ground: 5,100
Heating & Cooling
- Heating features: Heat Pump,Electric
- Cooling features: Central Air,Electric
Interior Area
- Total structure area: 5,100
- Total interior livable area: 5,100 sqft
Kitchen
- Level: Main
- Dimensions: 19 X 17
Kitchen
- Level: Main
Living Room
- Features: Flooring - HardWood
- Level: Main
- Dimensions: 20 X 15
Living Room
- Level: Main
Other
- Level: Main
Primary Bathroom
- Level: Upper
Primary Bedroom
- Features: Walk-In Closet(s)
- Level: Upper
Property
Accessibility
- Accessibility features: None
Details
- Parcel number: 020800090010489
- Zoning: RA
- Special condition: Standard
Features
- Levels: Three
- Stories: 3
- Private pool: Yes
- Pool features: In Ground,Private
- Patio & porch: Patio,Porch
- Exterior features: Extensive Hardscape,Lighting
- Has view: Yes
- View description: Garden,Trees/Woods
Lot
- Lot size: 4.50 Acres
- Features: Additional Lot(s)
Parking
- Total spaces: 15
- Parking features: Private,Driveway
- Has uncovered spaces: Yes
- Uncovered spaces: 15
Climate Risk is Financial Risk
Every home has a financial story beyond the listing price. Below, you’ll see the climate risks that could affect this property — and in Bills & Affordability, how those risks may influence repairs, insurance, utilities, and long-term value.
Biggest Threats for This Home
- Winter Weather

- Drought

- Heat Wave

- Lightning

- Strong Wind

- Tsunami

How This Home’s Risks Compare
FEMA Declared Disasters Across Maryland Counties
Understanding the Costs
Financial advisors generally recommend spending no more than 30% of your gross household income on housing costs. In practice, many households stretch to 35% or beyond — especially in high-cost markets.
Estimated Costs Today
| Monthly | Annual | |
|---|---|---|
| Mortgage | $9,051 | $108,612 |
| Home Insurance * | $700 | $8,400 |
| Property Taxes | $1,864 | $22,368 |
| Electricity | $649 | $7,797 |
| Total | $12,264 | $147,168 |
Income You'd Need if You Spent...
Maryland FAIR Plan Programs


How Costs Could Change Over Time
Climate risk is quickly impacting all of the major home ownership costs. Adjust the growth rates and percentage of income spent on housing below to see how your housing costs could change over the next 10 years — and what income you'd need to keep up.
Comparing Against the Market
Price Per Sq Ft
vs Other Active Listings
Avg $/sqft
vs Homes Sold Last Month
Median $/sqft
Current Market Trends
Median Price Per Square Foot
The median price per square foot of homes sold in this area each month. Compare this to this listing's price per square foot to gauge whether the home is priced in line with recent sales.
Historicals for This Listing
Zestimate History ($/sqft)
Price History
| Date | Event | Price |
|---|---|---|
| 2026-05-13 | Listed for sale | $1,950,000 |
| 2015-01-01 | Sold | $464,000 |
| 2012-11-21 | Sold | $464,000 |
| 2012-09-17 | Listed for sale | $499,900 |
| 2012-08-10 | Listing removed | $623,000 |
| 2011-11-22 | Price change | $623,000 |
| 2011-08-12 | Price change | $735,000 |
| 2011-07-07 | Price change | $795,000 |
| 2011-01-23 | Price change | $850,000 |
| 2010-07-29 | Listed for sale | $895,000 |
 View on Zillow