



1702 Lakeland Point, High Point, NC, 27265
About This Home
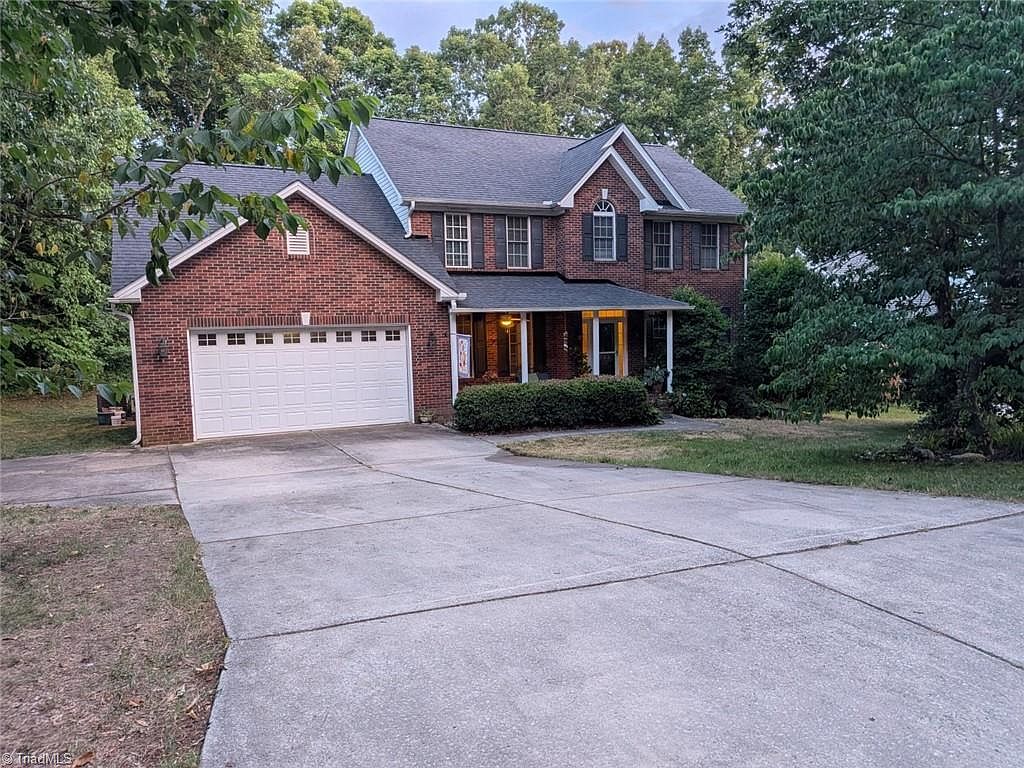
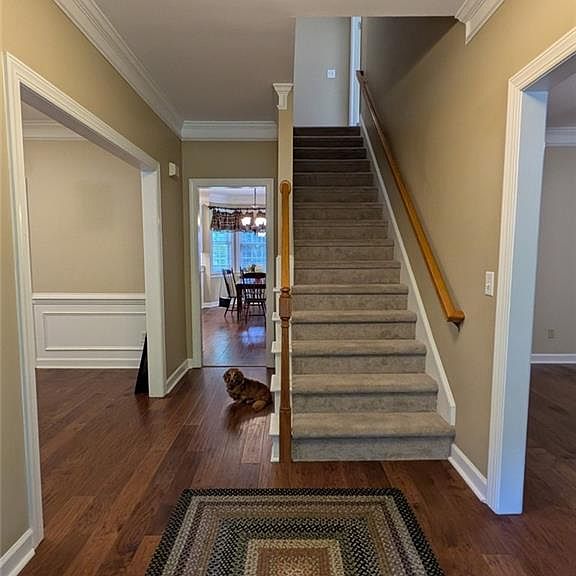
Welcome to this beautiful and perfectly located home in the city, that has a country living feel. Situated on a coveted end road lot, where you can enjoy birds all around you. This home’s first floor has the flexibility of a nice quiet office, or create an in-law suite. It has been well loved and taken care of with updates throughout including; custom kitchen granite countertops, new carpets, and a brand new roof. The home features 9 foot ceilings with crown molding. There is abundant cabinet and storage space throughout. The W/D utility room is conveniently located on the second floor. There is a square foot garden in the back yard where you can grow your own herbs and vegetable delights. Enjoy cooking in your spacious kitchen, and eat on the deck in your private backyard oasis. The primary bedroom features two walk-in closets, double sinks, a shower and bathtub, and a private library. Don't let your dream home get away. Seller offering $5000 Buyer Choice towards closing
Getting Around
 Car-Dependent
 Very Limited Transit
 Somewhat Bikeable
Schools
Construction
Condition
- Year built: 1999
Materials
- Construction materials: Brick,Vinyl Siding
Type & Style
- Home type: SingleFamily
- Property subType: Stick/Site Built,Residential,Single Family Residence
Interior
Appliances
- Appliances included: Dishwasher,Disposal,Remarks
Basement
- Basement: Crawl Space
Bedroom2
- Level: Upper
Bedroom3
- Level: Upper
Bedroom4
- Level: Upper
Bedroom5
- Level: Main
Bedrooms & Bathrooms
- Bedrooms: 5
- Bathrooms: 3
- Full bathrooms: 3
- Main level bathrooms: 1
Features
- Ceiling Fan(s),See Remarks
- Flooring: Carpet,See Remarks
- Number of fireplaces: 1
- Fireplace features: Living Room,See Remarks
- Fireplace: Yes
- Finished area above ground: 3,037
Heating & Cooling
- Heating features: Fireplace(s),Forced Air,See Remarks,Natural Gas
- Cooling features: Central Air
Interior Area
- Total structure area: 3,037
- Total interior livable area: 3,037 sqft
Laundry
- Level: Main
Living Room
- Level: Main
Master Bedroom
- Level: Upper
Property
Details
- Parcel number: 0205692
- Zoning: RS-12
- Special condition: Owner Sale
Features
- Levels: Two
- Stories: 2
- Pool features: None
- Exterior features: Remarks
Lot
- Lot size: 0.29 Acres
- Lot size dimensions: 85 x 148 x 86 x 150
Parking
- Total spaces: 2
- Parking features: Garage,See Remarks,Driveway,Attached,Garage Faces Front
- Has garage: Yes
- Attached garage spaces: 2
- Covered spaces: 2
- Has uncovered spaces: Yes