


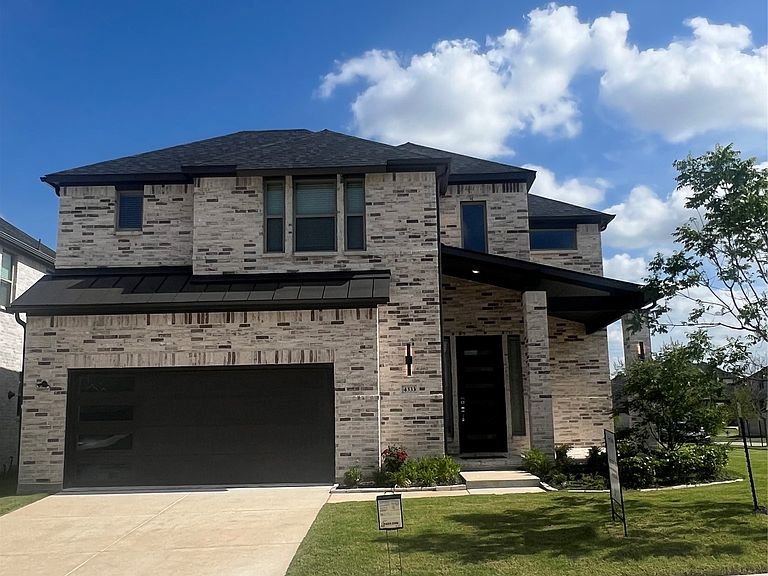


4333 Brookridge Ave, McKinney, TX, 75071
About This Home
Calling all Buyers! Ask about Interest rate Temporary Buydown! Opportunity knocks for this 2024 Da Vinci II, positioned on a prime corner lot in the award-winning Painted Tree community. This beautifully designed home offers a thoughtful layout that embraces both comfort and natural light. The main entrance faces north, while the backyard and private primary suite are ideally situated at the rear of the home with a south east orientation, welcoming soft morning sunlight as it rises over the horizon. 4 Full Bedrooms, One office, Media Room, and Loft Game Family Room, great floor plan for Multigenerational Purchase. Enjoy the lifestyle that Painted Tree is known for, featuring miles of scenic trails, a pool, parks, playgrounds, a lake, and gathering spaces. Easy access to shopping, dining, entertainment, and major commuter routes, this home also benefits from sought-after McKinney ISD schools. Experience elegance and modern living in one of North Texas’s most desirable communities.
Getting Around
 Car-Dependent
 Very Limited Transit
 Somewhat Bikeable
Schools
Construction
Condition
- Year built: 2024
Materials
- Foundation: Slab
- Roof: Shingle
Type & Style
- Home type: SingleFamily
- Architectural style: Detached
- Property subType: Single Family Residence
Interior
Appliances
- Appliances included: Double Oven,Dishwasher,Electric Oven,Gas Range,Refrigerator,Water Softener,Tankless Water Heater
- Laundry features: Laundry in Utility Room
Bedroom
- Level: First
- Dimensions: 14 x 12
Bedroom
- Level: Second
- Dimensions: 12 x 12
Bedroom
- Level: Second
- Dimensions: 14 x 11
Bedrooms & Bathrooms
- Bedrooms: 4
- Bathrooms: 4
- Full bathrooms: 3
- 1/2 bathrooms: 1
Dining Room
- Level: First
- Dimensions: 14 x 13
Features
- Eat-in Kitchen,Kitchen Island,Loft,Open Floorplan,Other,Pantry,Vaulted Ceiling(s),Walk-In Closet(s)
- Window features: Window Coverings
- Flooring: Carpet,Other
- Number of fireplaces: 1
- Fireplace features: Gas,Glass Doors,Living Room
- Fireplace: Yes
Game Room
- Level: Second
- Dimensions: 19 x 18
Interior Area
- Total interior livable area: 3,212 sqft
Kitchen
- Level: First
- Dimensions: 16 x 11
Laundry
- Level: First
- Dimensions: 9 x 6
Living Room
- Level: First
- Dimensions: 19 x 16
Master Bedroom
- Features: Ceiling Fan(s)
- Level: First
- Dimensions: 15 x 14
Media Room
- Level: Second
- Dimensions: 13 x 13
Office
- Level: First
- Dimensions: 14 x 12
Property
Details
- Parcel number: R1310300E01901
Features
- Levels: Two
- Stories: 2
- Pool features: None,Other,Community
- Patio & porch: Covered
- Fencing: Back Yard
Lot
- Lot size: 8,712 sqft
- Features: Corner Lot,Other
Parking
- Total spaces: 2
- Parking features: Driveway
- Has garage: Yes
- Attached garage spaces: 2
- Covered spaces: 2