




15113 Jarrettsville Pike, Monkton, MD, 21111
About This Home
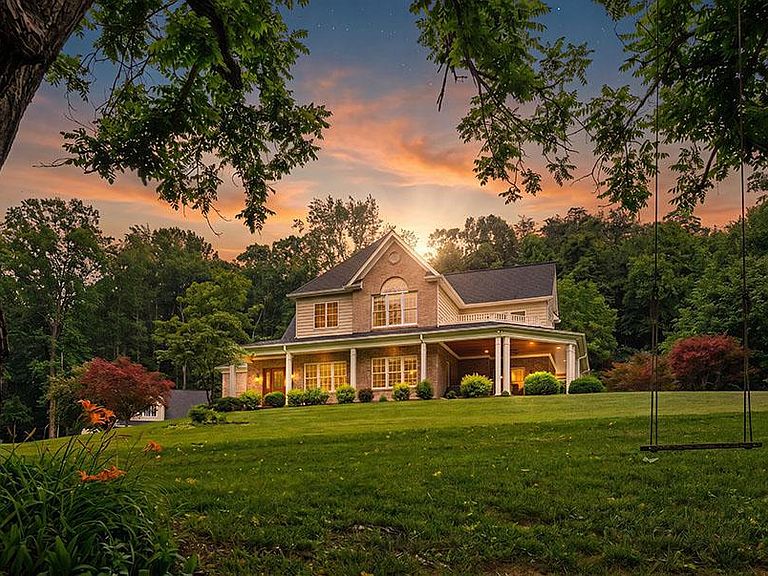
Experience unparalleled luxury on a private, impeccably landscaped 10.6-acre estate featuring a stunning five-bedroom main residence, a beautifully finished guest house, a resort-style saltwater pool and spa, an attached 2-car garage, and an impressive heated detached 5-car garage. Exceptional craftsmanship and timeless design define every space, with rich hardwood flooring spanning the first and second levels, creating a home that is equally suited for grand entertaining and everyday living. At the heart of the home is a chef's kitchen featuring inset cabinetry, quartzite countertops, a professional Viking gas range, Sub-Zero refrigeration, and a refined gas fireplace—designed for both everyday living and gracious entertaining. The kitchen flows seamlessly into the expansive living room, anchored by an oversized fireplace and framed by panoramic views of the pool and secluded woodlands. Upon entering from the attached 2-car garage, you're welcomed by a well-appointed mudroom with dedicated laundry. The main-level primary suite serves as a private sanctuary, offering luxurious finishes, a spa-inspired ensuite bath, and serene garden vistas. Upstairs, a second primary suite features a luxurious ensuite bath, a second laundry area, and a secluded deck overlooking the pool and woodlands. Two additional bedrooms, each appointed with fine millwork and bespoke finishes, are complemented by a light-filled secondary living room with vaulted ceilings, abundant natural light, and private outdoor decks, creating an inviting space for relaxation. The lower level offers abundant ceiling height, a luxurious full bath, and a spacious fifth bedroom—ideal for guests, multigenerational living, a home office, or a private retreat. Step outside to your own resort-style retreat. Rich wood ceilings grace the expansive wraparound porch while professionally designed landscaping frames multiple alfresco entertaining areas. The saltwater pool and spa create a peaceful setting for entertaining and quiet relaxation. The beautifully finished guest house features hardwood floors, a gourmet kitchen with granite countertops, generous living space, laundry, and a stately bedroom, providing exceptional accommodations for extended family or overnight guests. The detached 45' x 30' heated garage is a car enthusiast's dream, thoughtfully designed to accommodate a vehicle lift or stacked storage. Blending the tranquility of a private country estate with the convenience of nearby shopping, dining, major commuter routes, and walking access to Gunpowder Falls State Park, this exceptional property offers a lifestyle that is both refined and inviting. Rarely does a home combine this level of craftsmanship, privacy, and resort-style living in such a coveted setting.
Getting Around
 Car-Dependent
 Very Limited Transit
 Not Bike Friendly
Schools
Construction
Condition
- Year built: 2005
Materials
- Foundation: Block
- Roof: Architectural Shingle
- Construction materials: Block,Brick
Type & Style
- Home type: SingleFamily
- Architectural style: Traditional
- Property subType: Single Family Residence
Interior
Appliances
- Appliances included: Range,Range Hood,Refrigerator,Stainless Steel Appliance(s),Water Dispenser,Washer/Dryer Stacked,Water Heater
- Laundry features: Main Level
Basement
- Has basement: Yes
- Basement: Finished,Improved,Windows
Bedrooms & Bathrooms
- Bedrooms: 6
- Bathrooms: 6
- Full bathrooms: 5
- 1/2 bathrooms: 1
- Main level bathrooms: 2
- Main level bedrooms: 1
Features
- Walk-In Closet(s),Upgraded Countertops,Primary Bath(s),Recessed Lighting,Kitchen Island,Kitchen - Gourmet,Entry Level Bedroom,Crown Molding,Bathroom - Walk-In Shower
- Door features: Insulated
- Window features: Energy Efficient
- Flooring: Wood
- Number of fireplaces: 2
- Fireplace features: Gas/Propane,Stone
- Fireplace: Yes
- Finished area above ground: 5,760
Heating & Cooling
- Heating features: Forced Air,Propane
- Cooling features: Central Air,Electric
Interior Area
- Total structure area: 5,760
- Total interior livable area: 5,760 sqft
Other
- Level: Upper
- Area: 240
- Dimensions: 15 X 16
Property
Accessibility
- Accessibility features: 2+ Access Exits
Details
- Parcel number: 04101018035075
- Zoning: R
- Special condition: Standard
Features
- Levels: Three
- Stories: 3
- Private pool: Yes
- Pool features: Salt Water,Private
- Patio & porch: Patio,Porch,Roof,Brick
- Exterior features: Lighting,Extensive Hardscape
- Has spa: Yes
- Spa features: Hot Tub
Lot
- Lot size: 10.60 Acres
Parking
- Total spaces: 7
- Parking features: Garage Faces Side,Inside Entrance,Oversized,Attached,Detached,Driveway
- Has garage: Yes
- Attached garage spaces: 7
- Covered spaces: 7
- Has uncovered spaces: Yes
Climate Risk is Financial Risk
Every home has a financial story beyond the listing price. Below, you’ll see the climate risks that could affect this property — and in Bills & Affordability, how those risks may influence repairs, insurance, utilities, and long-term value.
Biggest Threats for This Home
- Heat Wave

- Winter Weather

- Hurricane

- Lightning

- Strong Wind

- Tsunami

How This Home’s Risks Compare
FEMA Declared Disasters Across Maryland Counties
Understanding the Costs
Financial advisors generally recommend spending no more than 30% of your gross household income on housing costs. In practice, many households stretch to 35% or beyond — especially in high-cost markets.
Estimated Costs Today
| Monthly | Annual | |
|---|---|---|
| Mortgage | $9,354 | $112,248 |
| Home Insurance * | $668 | $8,016 |
| Property Taxes | $1,879 | $22,548 |
| Electricity | $733 | $8,806 |
| Total | $12,634 | $151,608 |
Income You'd Need if You Spent...
Maryland FAIR Plan Programs


How Costs Could Change Over Time
Climate risk is quickly impacting all of the major home ownership costs. Adjust the growth rates and percentage of income spent on housing below to see how your housing costs could change over the next 10 years — and what income you'd need to keep up.
Comparing Against the Market
Price Per Sq Ft
vs Other Active Listings
Avg $/sqft
vs Homes Sold Last Month
Median $/sqft
Current Market Trends
Median Price Per Square Foot
The median price per square foot of homes sold in this area each month. Compare this to this listing's price per square foot to gauge whether the home is priced in line with recent sales.
Historicals for This Listing
Zestimate History ($/sqft)
Price History
| Date | Event | Price |
|---|---|---|
| 2026-08-04 | Price change | $1,799,000 |
| 2026-06-24 | Listed for sale | $1,850,000 |
| 2025-08-04 | Sold | $917,500 |
| 2025-06-28 | Contingent | $945,000 |
| 2025-06-10 | Listed for sale | $945,000 |
| 2025-05-27 | Listing removed | $995,000 |
| 2025-04-16 | Listed for sale | $995,000 |
| 2022-04-29 | Sold | $630,000 |
| 2017-11-23 | Listing removed | $750,000 |
| 2017-05-03 | Listed for sale | $750,000 |
| 2016-12-08 | Listing removed | $699,900 |
| 2016-04-22 | Listed for sale | $699,900 |
| 2016-01-04 | Listing removed | $699,900 |
| 2015-10-08 | Price change | $699,900 |
| 2015-08-28 | Listed for sale | $750,000 |
| 2015-07-18 | Listing removed | $799,000 |
| 2015-07-14 | Listed for sale | $799,000 |
| 2015-06-12 | Listing removed | $749,000 |
| 2015-03-18 | Price change | $749,000 |
| 2014-09-30 | Price change | $799,000 |
| 2014-08-14 | Listed for sale | $849,000 |
| 1999-03-16 | Sold | $155,000 |
 View on Zillow