


8240 Longpoint Rd, Baltimore, MD, 21222
About This Home
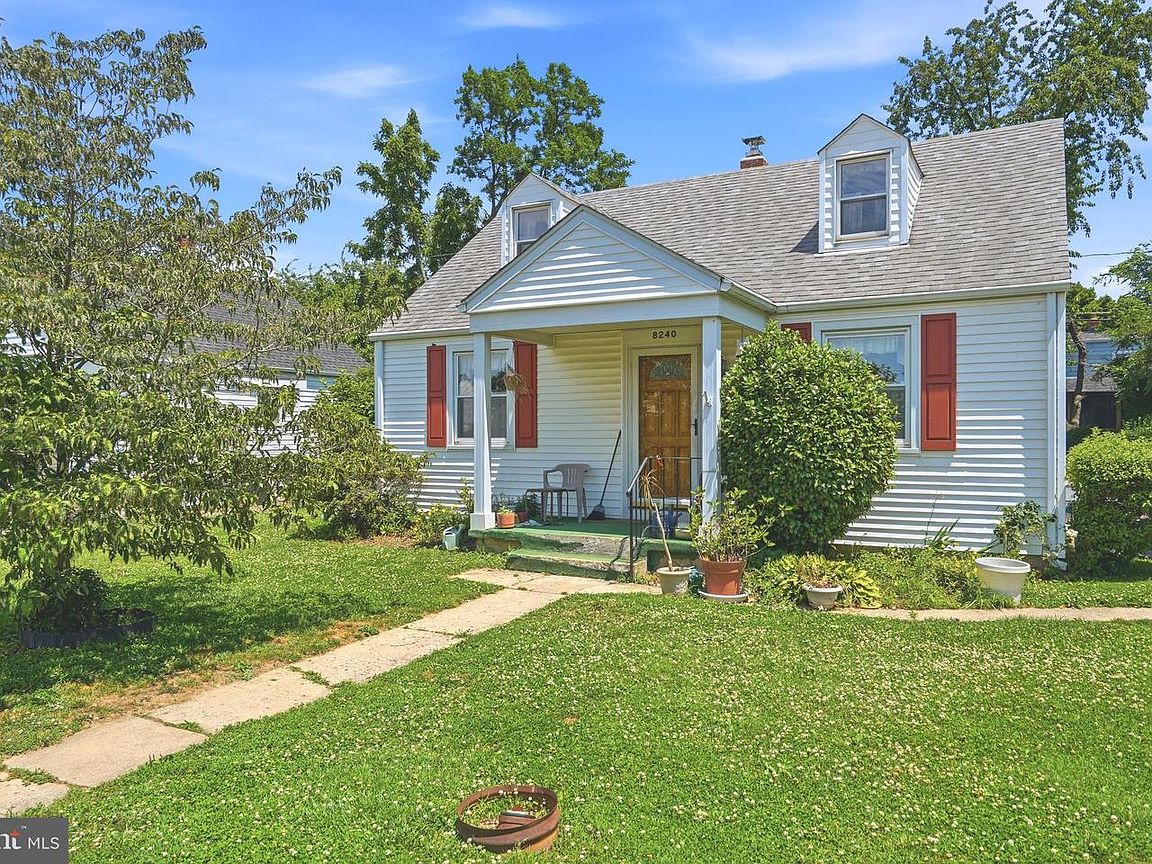
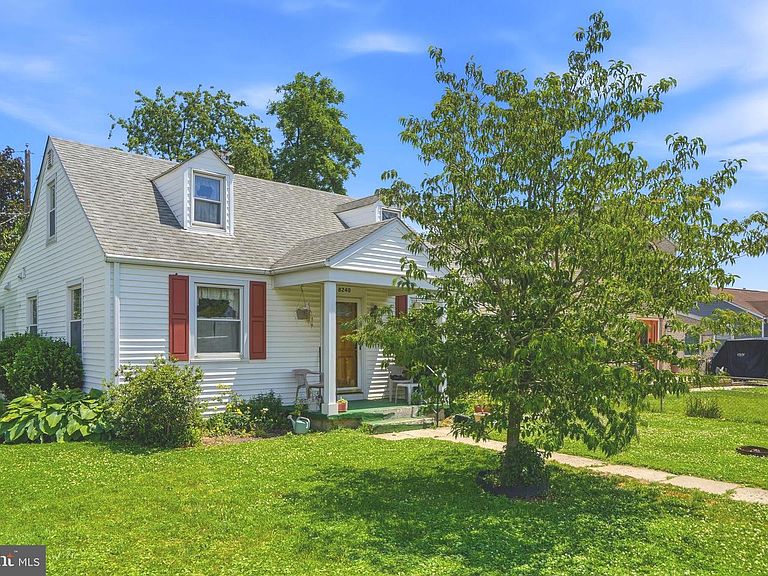
Welcome home to this charming Cape Cod offering timeless character, thoughtful updates, and flexible living space in a peaceful setting! Nestled in a quiet neighborhood with beautiful water views, this home is just moments from ball fields and a playground, making it an ideal location for enjoying the outdoors. From the moment you arrive, you'll appreciate the inviting curb appeal, mature landscaping, and welcoming front porch, perfect for your morning coffee or relaxing at the end of the day. Step inside to a spacious living room filled with natural light. The sellers thoughtfully removed a wall to create an even larger, more open living space, making it ideal for entertaining or everyday living. Recessed lighting adds a warm, modern touch throughout the living room and kitchen. The kitchen features beautiful wood cabinetry, abundant countertop space, gas cooking, recessed lighting, and ample storage. The adjoining dining area also offers custom wood cabinetry, creating additional storage and functionality while providing the perfect place to gather for meals with family and friends. The main level features an oversized primary bedroom that has been expanded to include a convenient half bath, offering comfortable one-level living as well as a full bathroom with a tiled tub/shower combination and elegant glass doors, offering comfortable one-level living. Upstairs, you'll find an additional bedroom along with an expansive bonus room that provides endless possibilities. Whether you need additional bedrooms, a playroom, home office, hobby room, or private retreat, this versatile space can easily adapt to your needs. Step outside to enjoy the spacious backyard with plenty of room for entertaining, gardening, pets, or outdoor recreation. The patio is perfect for summer barbecues or simply enjoying the peaceful surroundings. This home has been lovingly maintained and thoughtfully improved over the years with numerous updates, including: Plumbing replaced from the point it enters the home, chimney relined, capped, and exterior brick sealed, rear addition added to expand the living space, primary bedroom enlarged to include a half bath, wall removed to create a larger, more open living room, beautiful wood cabinetry added to both the kitchen and dining room, recessed lighting installed in the living room and kitchen, central heating and air conditioning installed for year-round comfort. Conveniently located near shopping, dining, schools, parks, and major commuter routes, this home offers the perfect combination of charm, functionality, and opportunity. With its spacious layout, extensive updates, peaceful setting, and beautiful water views, this Cape Cod is ready for its next chapter. Don't miss your opportunity to make it yours!
Getting Around
 Car-Dependent
 Some Transit
 Somewhat Bikeable
Schools
Construction
Condition
- Year built: 1944
Materials
- Foundation: Concrete Perimeter
- Construction materials: Vinyl Siding
Type & Style
- Home type: SingleFamily
- Architectural style: Cape Cod
- Property subType: Single Family Residence
Interior
Appliances
- Appliances included: Dryer,Washer,Dishwasher,Refrigerator,Cooktop,Microwave,Oven/Range - Gas,Water Heater,Gas Water Heater
- Laundry features: Has Laundry,Main Level
Basement
- Area: 750
Basement
- Has basement: Yes
- Basement: Unfinished,Full,Exterior Entry
Bedrooms & Bathrooms
- Bedrooms: 2
- Bathrooms: 2
- Full bathrooms: 1
- 1/2 bathrooms: 1
- Main level bathrooms: 2
- Main level bedrooms: 1
Features
- Ceiling Fan(s),Bathroom - Tub Shower,Dining Area,Entry Level Bedroom,Floor Plan - Traditional,Formal/Separate Dining Room,Primary Bath(s),Upgraded Countertops
- Flooring: Carpet,Luxury Vinyl
- Finished area below ground: 0
- Finished area above ground: 1,353
Heating & Cooling
- Heating features: Forced Air,Natural Gas
- Cooling features: Central Air,Ceiling Fan(s),Electric
Interior Area
- Total structure area: 2,103
- Total interior livable area: 1,353 sqft
Property
Accessibility
- Accessibility features: None
Details
- Parcel number: 04121218087070
- Zoning: 0
- Special condition: Standard
Features
- Levels: Two
- Stories: 2
- Pool features: None
- Fencing: Chain Link,Full
Lot
- Lot size: 5,000 sqft
Parking
- Parking features: On Street
- Has uncovered spaces: Yes
Climate Risk is Financial Risk
Every home has a financial story beyond the listing price. Below, you’ll see the climate risks that could affect this property — and in Bills & Affordability, how those risks may influence repairs, insurance, utilities, and long-term value.
Biggest Threats for This Home
- Heat Wave

- Winter Weather

- Tsunami

How This Home’s Risks Compare
FEMA Declared Disasters Across Maryland Counties
Understanding the Costs
Financial advisors generally recommend spending no more than 30% of your gross household income on housing costs. In practice, many households stretch to 35% or beyond — especially in high-cost markets.
Estimated Costs Today
| Monthly | Annual | |
|---|---|---|
| Mortgage | $1,264 | $15,168 |
| Home Insurance * | $101 | $1,212 |
| Property Taxes | $309 | $3,708 |
| Electricity | $281 | $3,374 |
| Total | $1,955 | $23,460 |
Income You'd Need if You Spent...
Maryland FAIR Plan Programs



How Costs Could Change Over Time
Climate risk is quickly impacting all of the major home ownership costs. Adjust the growth rates and percentage of income spent on housing below to see how your housing costs could change over the next 10 years — and what income you'd need to keep up.
Comparing Against the Market
Price Per Sq Ft
vs Other Active Listings
Avg $/sqft
vs Homes Sold Last Month
Median $/sqft
Current Market Trends
Median Price Per Square Foot
The median price per square foot of homes sold in this area each month. Compare this to this listing's price per square foot to gauge whether the home is priced in line with recent sales.
Historicals for This Listing
Zestimate History ($/sqft)
Price History
| Date | Event | Price |
|---|---|---|
| 2026-07-29 | Price change | $250,000 |
| 2026-07-15 | Price change | $265,000 |
| 2026-06-19 | Listed for sale | $275,000 |
 View on Zillow