


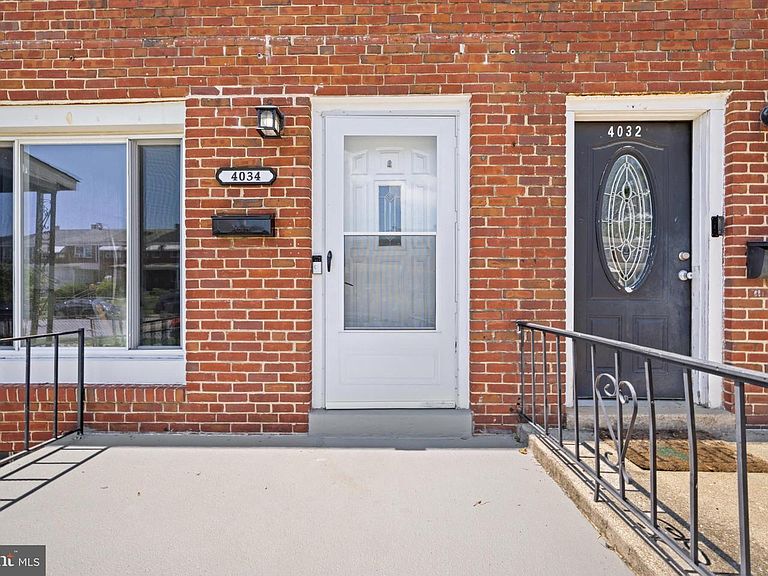
4034 Saint Augustine Ln, Dundalk, MD, 21222
About This Home
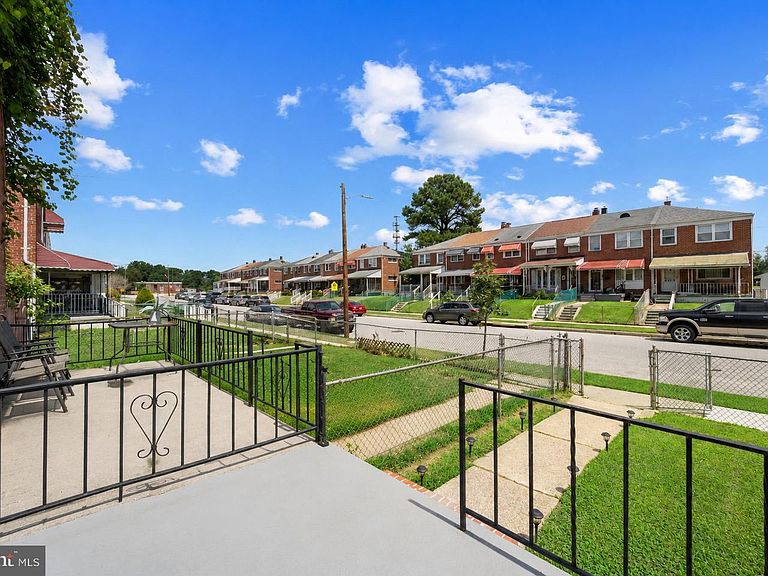
This is the one! Featuring many recent improvements, a finished basement, private 1-car parking, and an exceptional oversized shed with electricity, 4034 Saint Augustine Ln is anything but your average rowhouse! You’ll be welcomed home by a perfectly manicured, gated front yard accompanied by a charming front porch. Imagine enjoying a morning cup of coffee here while allowing pets to roam free or overlooking a garden of blooming flowers or hearty vegetables. Cross the threshold and you’ll be wowed by the bright, spacious main level flaunting durable LVP flooring, a generously sized living room, and an inviting eat-in kitchen. Preparations are made easy given your abundant cabinet storage, sprawling countertops, and stainless steel appliances. With plenty of space for a dining table, the kitchen will truly be the heart of the home. When it’s time to recharge, head upstairs where you’ll find three light-filled bedrooms, each offering a surplus of closet space. A newly painted, stylish hall bathroom boasts a contemporary vanity and a beautifully tiled tub/shower surround. Two levels below, the finished basement is an absolute standout with a fourth bedroom, a well-appointed full bathroom, laundry room, and direct access to the 1-car private rear parking pad making it a perfect in-law suite, guest space, or option for your own private Primary Suite! Outside, you’ll discover one of this home’s most appealing assets : an oversized shed with high ceilings and electricity. Use it as a workshop, hobby space, studio, she shed, man cave, storage… the choice is yours! 4034 Saint Augustine Ln checks boxes you didn't know you had. What are you waiting for? Schedule a showing today!
Getting Around
 Somewhat Walkable
 Some Transit
 Somewhat Bikeable
Schools
Construction
Condition
- Property condition: Excellent
- Year built: 1958
Materials
- Foundation: Other
- Construction materials: Brick Front,Concrete
Type & Style
- Home type: Townhouse
- Architectural style: Federal
- Property subType: Townhouse
Interior
Appliances
- Appliances included: Dryer,Oven,Oven/Range - Gas,Range Hood,Refrigerator,Stainless Steel Appliance(s),Cooktop,Washer,Water Heater,Exhaust Fan,Disposal,Electric Water Heater
- Laundry features: Has Laundry,In Basement,Dryer In Unit,Washer In Unit
Basement
- Area: 512
Basement
- Has basement: Yes
- Basement: Connecting Stairway,Heated,Improved,Interior Entry,Exterior Entry,Rear Entrance,Partial,Sump Pump,Walk-Out Access,Windows
Bedrooms & Bathrooms
- Bedrooms: 4
- Bathrooms: 2
- Full bathrooms: 2
Features
- Eat-in Kitchen,Attic,Bathroom - Stall Shower,Bathroom - Tub Shower,Bathroom - Walk-In Shower,Breakfast Area,Ceiling Fan(s),Combination Kitchen/Dining,Dining Area,Family Room Off Kitchen,Kitchen - Table Space,Upgraded Countertops
- Door features: Six Panel,Storm Door(s)
- Flooring: Luxury Vinyl,Ceramic Tile,Carpet
- Finished area below ground: 341
- Finished area above ground: 1,024
Heating & Cooling
- Heating features: Forced Air,Electric
- Cooling features: Central Air,Electric
Interior Area
- Total structure area: 1,536
- Total interior livable area: 1,365 sqft
Property
Accessibility
- Accessibility features: None
Details
- Parcel number: 04151503473060
- Zoning: DR
- Special condition: Standard
- Exclusions: Furniture
Features
- Levels: Three
- Stories: 3
- Pool features: None
- Patio & porch: Porch
- Exterior features: Lighting,Rain Gutters,Sidewalks,Street Lights
- Fencing: Chain Link,Partial
- Has view: Yes
- View description: Garden,Street
Lot
- Lot size: 1,600 sqft
- Features: Interior Lot,Front Yard
Parking
- Total spaces: 1
- Parking features: Parking Space Conveys,Driveway,Private
- Has uncovered spaces: Yes
- Uncovered spaces: 1
Climate Risk is Financial Risk
Every home has a financial story beyond the listing price. Below, you’ll see the climate risks that could affect this property — and in Bills & Affordability, how those risks may influence repairs, insurance, utilities, and long-term value.
Biggest Threats for This Home
- Heat Wave

- Winter Weather

- Lightning

- Tsunami

How This Home’s Risks Compare
FEMA Declared Disasters Across Maryland Counties
Understanding the Costs
Financial advisors generally recommend spending no more than 30% of your gross household income on housing costs. In practice, many households stretch to 35% or beyond — especially in high-cost markets.
Estimated Costs Today
| Monthly | Annual | |
|---|---|---|
| Mortgage | $1,213 | $14,556 |
| Home Insurance * | $97 | $1,164 |
| Property Taxes | $402 | $4,824 |
| Electricity | $281 | $3,374 |
| Total | $1,993 | $23,916 |
Income You'd Need if You Spent...
Maryland FAIR Plan Programs



How Costs Could Change Over Time
Climate risk is quickly impacting all of the major home ownership costs. Adjust the growth rates and percentage of income spent on housing below to see how your housing costs could change over the next 10 years — and what income you'd need to keep up.
Comparing Against the Market
Price Per Sq Ft
vs Other Active Listings
Avg $/sqft
vs Homes Sold Last Month
Median $/sqft
Current Market Trends
Median Price Per Square Foot
The median price per square foot of homes sold in this area each month. Compare this to this listing's price per square foot to gauge whether the home is priced in line with recent sales.
Historicals for This Listing
Zestimate History ($/sqft)
Price History
| Date | Event | Price |
|---|---|---|
| 2026-08-01 | Listed for sale | $239,900 |
| 2022-05-31 | Sold | $206,000 |
| 2022-05-02 | Pending sale | $194,900 |
| 2022-05-02 | Listed for sale | $194,900 |
| 2017-06-30 | Sold | $127,899 |
| 2016-03-11 | Listing removed | $139,900 |
| 2015-08-19 | Listed for sale | $139,900 |
| 2015-07-29 | Sold | $66,000 |
| 2008-04-14 | Sold | $149,700 |
| 1996-10-23 | Sold | $72,500 |
 View on Zillow