



2200 Poplar Rd, Baltimore, MD, 21221
About This Home
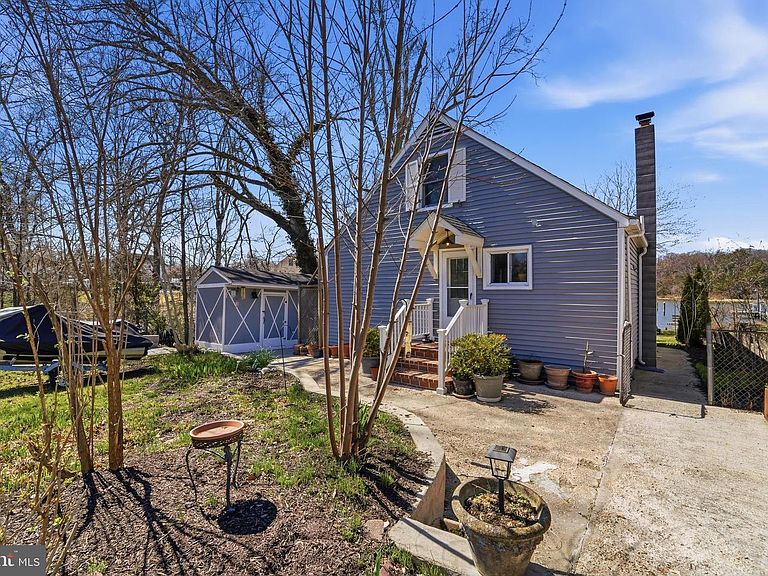
Tucked away in the lovely Cedar Beach community, this private waterfront, of impeccable maintenance, offers a blend of sunny lawns, water views, and mature trees for refreshing shade. Step inside this turnkey main level living home, and see it open up! With many spaces to entertain work and play, the home has 2 bedrooms, a spacious bathroom with soaking tub and separate shower, plus immense storage both outdoor and lower level. This peaceful home has a formal dining room, living room, and large comfortable sunroom to look upon a lush lawn leading to the water. Relax on the large deck or unwind with a glass of wine on the grass watching dramatic sunsets. Enjoy a welcoming neighborhood with local charm: Just minutes from I-695, there is quick access to parks, shopping, locally famous Zahradka Farm Market, Baltimore Yacht Club, and Middle River’s many waterfront dining parks. You will love living in this calm and soothing sanctuary that feels like a getaway. Offered As Is, your river life is waiting, don’t miss it.
Getting Around
 Car-Dependent
 No Nearby Transit
 Somewhat Bikeable
Schools
Construction
Condition
- Property condition: Excellent
- Year built: 1950
Materials
- Foundation: Block,Concrete Perimeter
- Roof: Asphalt
- Construction materials: Frame,Block,Combination
Type & Style
- Home type: SingleFamily
- Architectural style: Cape Cod
- Property subType: Single Family Residence
Interior
Appliances
- Appliances included: Dishwasher,Dryer,Oven/Range - Electric,Refrigerator,Washer,Stainless Steel Appliance(s),Electric Water Heater
- Laundry features: Lower Level,Laundry Room
Basement
- Has basement: Yes
- Basement: Interior Entry,Workshop,Space For Rooms,Exterior Entry,Sump Pump,Walk-Out Access
Bathroom1
- Features: Soaking Tub,Bathroom - Jetted Tub,Flooring - Ceramic Tile,Bathroom - Stall Shower
- Level: Main
Bedroom1
- Features: Flooring - HardWood
- Level: Main
- Area: 132
- Dimensions: 11 X 12
Bedroom2
- Features: Flooring - Carpet,Ceiling Fan(s)
- Level: Upper
- Area: 372
- Dimensions: 12 X 31
Bedrooms & Bathrooms
- Bedrooms: 2
- Bathrooms: 1
- Full bathrooms: 1
- Main level bathrooms: 1
- Main level bedrooms: 1
Dining Room
- Features: Flooring - HardWood
- Level: Main
- Area: 110
- Dimensions: 10 X 11
Features
- Soaking Tub,Bathroom - Stall Shower,Ceiling Fan(s),Entry Level Bedroom,Family Room Off Kitchen,Open Floorplan,Upgraded Countertops,Dry Wall,Block Walls,Plaster Walls
- Door features: Storm Door(s)
- Window features: Double Pane Windows,Storm Window(s),Window Treatments
- Flooring: Hardwood,Ceramic Tile,Carpet,Wood
- Fireplace features: Wood Burning Stove
- Finished area below ground: 363
- Finished area above ground: 1,152
Heating & Cooling
- Heating features: Central,Oil
- Cooling features: Central Air,Ceiling Fan(s),Electric
Interior Area
- Total structure area: 1,835
- Total interior livable area: 1,515 sqft
Kitchen
- Features: Kitchen - Electric Cooking,Countertop(s) - Solid Surface
- Level: Main
- Area: 100
- Dimensions: 10 X 10
Laundry
- Level: Lower
Living Room
- Features: Flooring - HardWood,Ceiling Fan(s)
- Level: Main
- Area: 132
- Dimensions: 11 X 12
Office
- Level: Lower
- Area: 198
- Dimensions: 11 X 18
Other
- Features: Flooring - HardWood,Wood Stove
- Level: Main
- Area: 171
- Dimensions: 9 X 19
Utility Room
- Level: Lower
- Area: 143
- Dimensions: 11 X 13
Property
Accessibility
- Accessibility features: None
Details
- Parcel number: 04151505880120
- Zoning: RESIDENTIAL
- Special condition: Standard
Features
- Levels: Three and One Half
- Stories: 3
- Pool features: None
- Patio & porch: Deck
- Exterior features: Rain Gutters
- Fencing: Partial
- Has view: Yes
- View description: Garden,River,Trees/Woods,Water,Street
- Has water view: Yes
- Water view: River,Water
- On waterfront: Yes
- Waterfront features: Boat/Launch Ramp - Private,River,Boat - Powered,Canoe/Kayak,Fishing Allowed,Private Access,Swimming Allowed
- Waterbody name: Sue Creek
- Frontage length: Water Frontage Ft: 25
Lot
- Lot size: 9,900 sqft
- Features: Bulkheaded,Fishing Available,Wooded,Rear Yard
- Lot size dimensions: 1.00 x
Parking
- Total spaces: 4
- Parking features: Off Street
Climate Risk is Financial Risk
Every home has a financial story beyond the listing price. Below, you’ll see the climate risks that could affect this property — and in Bills & Affordability, how those risks may influence repairs, insurance, utilities, and long-term value.
Biggest Threats for This Home
- Coastal Flooding

- Heat Wave

- Winter Weather

- Tsunami

How This Home’s Risks Compare
FEMA Declared Disasters Across Maryland Counties
Understanding the Costs
Financial advisors generally recommend spending no more than 30% of your gross household income on housing costs. In practice, many households stretch to 35% or beyond — especially in high-cost markets.
Estimated Costs Today
| Monthly | Annual | |
|---|---|---|
| Mortgage | $2,452 | $29,424 |
| Home Insurance * | $180 | $2,160 |
| Property Taxes | $469 | $5,628 |
| Electricity | $281 | $3,374 |
| Total | $3,382 | $40,584 |
Income You'd Need if You Spent...
Maryland FAIR Plan Programs



How Costs Could Change Over Time
Climate risk is quickly impacting all of the major home ownership costs. Adjust the growth rates and percentage of income spent on housing below to see how your housing costs could change over the next 10 years — and what income you'd need to keep up.
Comparing Against the Market
Price Per Sq Ft
vs Other Active Listings
Avg $/sqft
vs Homes Sold Last Month
Median $/sqft
Current Market Trends
Median Price Per Square Foot
The median price per square foot of homes sold in this area each month. Compare this to this listing's price per square foot to gauge whether the home is priced in line with recent sales.
Historicals for This Listing
Zestimate History ($/sqft)
Price History
| Date | Event | Price |
|---|---|---|
| 2026-03-28 | Listed for sale | $465,000 |
| 2009-06-17 | Sold | $310,000 |
| 2008-07-31 | Listing removed | $369,000 |
| 2008-07-03 | Price change | $369,000 |
| 2008-02-17 | Listed for sale | $389,000 |
 View on Zillow