



2628 Greenspring Valley Rd, Owings Mills, MD, 21117
About This Home
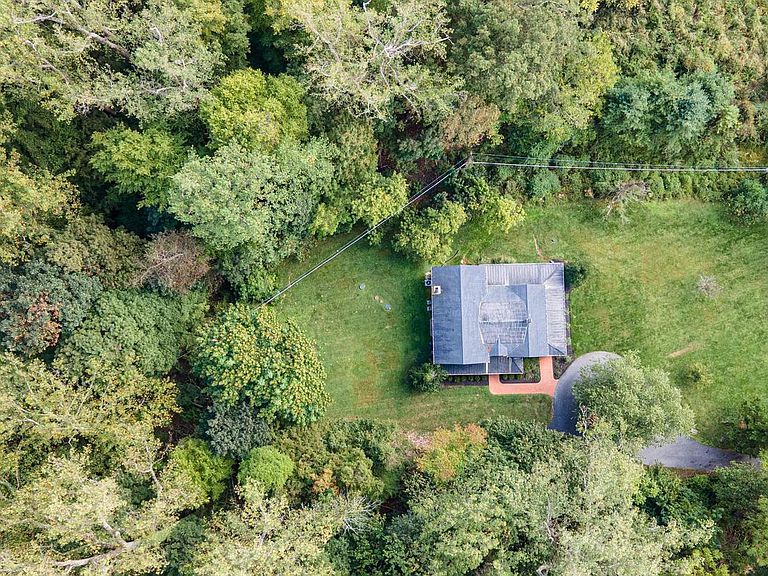
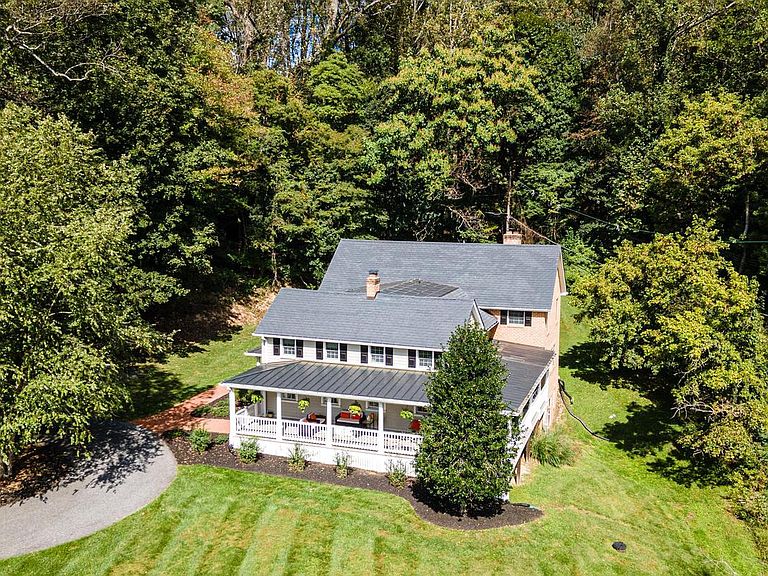
Nestled in the highly coveted rolling hills of Greenspring Valley, 2628 Greenspring Valley Road presents a timeless sanctuary of charm and sophistication on a serene 0.6-acre lot. This distinguished residence seamlessly blends classic elegance with thoughtful modern updates, offering an unparalleled private retreat in one of Maryland’s most sought-after enclaves, adjacent to the prestigious Greenspring Valley Country Club and moments from Baltimore’s vibrant cultural scene. The home’s crowning outdoor feature is its expansive wraparound porch, an impressive 40 by 38 feet, meticulously rebuilt in 2019 with new flooring and complemented by fresh paint on shutters and siding in 2022. Surrounded by mature landscaping enhanced through 2017–2024, this gracious space invites morning coffees with dappled sunlight filtering through the trees or evening gatherings overlooking the valley’s gentle slopes, ideal for al fresco entertaining or quiet contemplation amid nature’s embrace. Step inside to a spacious main level boasting exceptional flow and versatility, where sun-drenched rooms transition effortlessly between intimate family living and sophisticated entertaining. Generous windows flood the interiors with natural light, highlighting an open, airy layout anchored by two cozy fireplaces - one in the inviting family room and another in the formal living area. Stylish updates, including fresh paint (2017) and contemporary kitchen appliances (2024 dishwasher and microwave), elevate everyday living and effortless hosting. Upstairs, four generously proportioned bedrooms await, highlighted by a primary suite with a spa-like bath and supported by three additional full baths (plus a powder room). Recent improvements, such as a new water softening system (2022), updated chimneys (2017), and a new well water tank (2019), ensure modern comfort and peace of mind throughout. Adding to the home’s tremendous potential is a nearly 1,500-square-foot unfinished walkout lower level. With direct outdoor access, this expansive space can be easily finished to create additional living areas, a recreation room, home theater, guest suite, or whatever vision suits your lifestyle, further enhancing the home’s already substantial 3,556 square feet of finished living space. This Greenspring Valley gem is more than a residence; it is a refined canvas for cherished memories, where privacy, natural beauty, and timeless elegance converge in perfect harmony.
Getting Around
 Car-Dependent
 No Nearby Transit
 Somewhat Bikeable
Schools
Construction
Condition
- Property condition: Excellent
- Year built: 1921
Materials
- Foundation: Slab
- Construction materials: Brick,Wood Siding
Type & Style
- Home type: SingleFamily
- Architectural style: Colonial
- Property subType: Single Family Residence
Interior
Appliances
- Appliances included: Microwave,Double Oven,Dishwasher,Disposal,Dryer,Exhaust Fan,Oven/Range - Gas,Water Heater,Water Dispenser,Washer,Stainless Steel Appliance(s),Refrigerator,Range Hood,Electric Water Heater
- Laundry features: Main Level,Laundry Room,Mud Room
Basement
- Has basement: Yes
- Basement: Exterior Entry,Connecting Stairway,Full
Bathroom2
- Level: Upper
Bathroom3
- Level: Upper
Bedroom2
- Level: Upper
- Area: 168
- Dimensions: 12 X 14
Bedroom3
- Level: Upper
- Area: 195
- Dimensions: 13 X 15
Bedroom4
- Level: Upper
- Area: 195
- Dimensions: 13 X 15
Bedrooms & Bathrooms
- Bedrooms: 4
- Bathrooms: 4
- Full bathrooms: 3
- 1/2 bathrooms: 1
- Main level bathrooms: 1
Breakfast Room
- Level: Main
- Area: 135
- Dimensions: 15 X 9
Dining Room
- Level: Main
- Area: 210
- Dimensions: 14 X 15
Family Room
- Level: Main
- Area: 418
- Dimensions: 19 X 22
Features
- Dining Area,Kitchen Island,Kitchen - Table Space,Bar,Walk-In Closet(s),Upgraded Countertops,Primary Bath(s),Kitchen - Gourmet,Eat-in Kitchen,Formal/Separate Dining Room,Open Floorplan,Family Room Off Kitchen,Built-in Features,Breakfast Area,Recessed Lighting
- Window features: Window Treatments
- Flooring: Carpet,Ceramic Tile,Hardwood,Wood
- Number of fireplaces: 2
- Fireplace features: Wood Burning,Gas/Propane,Mantel(s)
- Fireplace: Yes
- Finished area below ground: 0
- Finished area above ground: 3,556
Foyer
- Level: Main
- Area: 144
- Dimensions: 12 X 12
Half Bath
- Level: Main
Heating & Cooling
- Heating features: Forced Air,Oil,Propane
- Cooling features: Ceiling Fan(s),Central Air,Electric
Interior Area
- Total structure area: 5,033
- Total interior livable area: 3,556 sqft
Kitchen
- Level: Main
- Area: 225
- Dimensions: 15 X 15
Laundry
- Level: Main
- Area: 42
- Dimensions: 7 X 6
Living Room
- Level: Main
- Area: 255
- Dimensions: 17 X 15
Mud Room
- Level: Main
- Area: 120
- Dimensions: 8 X 15
Other
- Level: Main
- Area: 108
- Dimensions: 9 X 12
Primary Bathroom
- Level: Upper
Primary Bedroom
- Level: Upper
- Area: 374
- Dimensions: 17 X 22
Property
Accessibility
- Accessibility features: None
Details
- Parcel number: 04030313077290
- Zoning: RESIDENTIAL
- Special condition: Standard
Features
- Levels: Two
- Stories: 2
- Pool features: None
- Patio & porch: Patio,Porch
- Has view: Yes
- View description: Garden,Trees/Woods
Lot
- Lot size: 0.60 Acres
Parking
- Total spaces: 10
- Parking features: Off Street
Climate Risk is Financial Risk
Every home has a financial story beyond the listing price. Below, you’ll see the climate risks that could affect this property — and in Bills & Affordability, how those risks may influence repairs, insurance, utilities, and long-term value.
Biggest Threats for This Home
- Heat Wave

- Winter Weather

- Lightning

- Tsunami

How This Home’s Risks Compare
FEMA Declared Disasters Across Maryland Counties
Understanding the Costs
Financial advisors generally recommend spending no more than 30% of your gross household income on housing costs. In practice, many households stretch to 35% or beyond — especially in high-cost markets.
Estimated Costs Today
| Monthly | Annual | |
|---|---|---|
| Mortgage | $5,304 | $63,648 |
| Home Insurance * | $331 | $3,972 |
| Property Taxes | $1,084 | $13,008 |
| Electricity | $453 | $5,436 |
| Total | $7,172 | $86,064 |
Income You'd Need if You Spent...
Maryland FAIR Plan Programs



How Costs Could Change Over Time
Climate risk is quickly impacting all of the major home ownership costs. Adjust the growth rates and percentage of income spent on housing below to see how your housing costs could change over the next 10 years — and what income you'd need to keep up.
Comparing Against the Market
Price Per Sq Ft
vs Other Active Listings
Avg $/sqft
vs Homes Sold Last Month
Median $/sqft
Current Market Trends
Median Price Per Square Foot
The median price per square foot of homes sold in this area each month. Compare this to this listing's price per square foot to gauge whether the home is priced in line with recent sales.
Historicals for This Listing
Zestimate History ($/sqft)
Price History
| Date | Event | Price |
|---|---|---|
| 2026-03-25 | Listed for sale | $1,119,000 |
| 2025-11-10 | Listing removed | $1,119,000 |
| 2025-09-20 | Listed for sale | $1,119,000 |
| 2025-09-18 | Listing removed | $1,190,000 |
| 2025-09-17 | Price change | $1,190,000 |
| 2025-09-02 | Listed for sale | $1,225,000 |
| 2017-07-19 | Sold | $579,000 |
| 2017-05-23 | Pending sale | $589,900 |
| 2017-04-21 | Price change | $589,900 |
| 2017-03-13 | Price change | $609,900 |
| 2017-02-15 | Listed for sale | $648,900 |
| 2016-12-01 | Listing removed | $250,000 |
| 2016-10-20 | Listed for sale | $250,000 |
| 2016-07-22 | Listing removed | -- |
| 2016-07-01 | Price change | $275,000 |
| 2016-06-16 | Listed for sale | -- |
| 1998-05-28 | Sold | $147,800 |
For Sale by Agent
 View on Zillow