



21 Worthington Hill Dr, Reisterstown, MD, 21136
About This Home
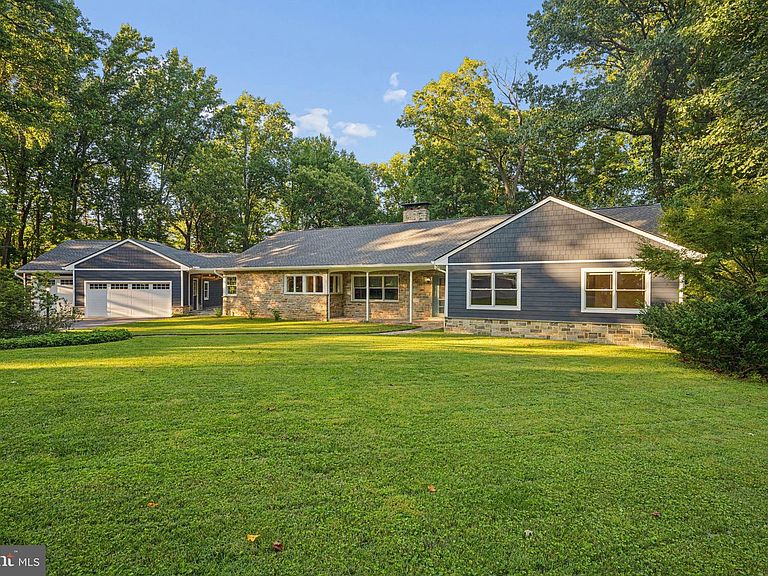
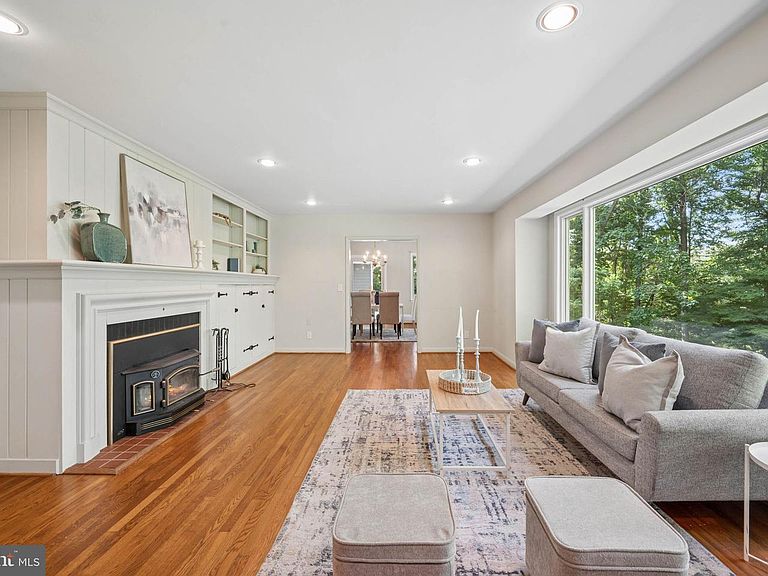
A private woodland retreat with room to breathe—yet just a five-minute walk to everyday conveniences! This exceptional 5 Bedroom, 3 Full Bath home offers the rare combination of peaceful seclusion, thoughtful craftsmanship, and an unbeatable neighborhood. Designed for lasting quality, the home has been extensively enhanced with premium upgrades, including new HardiePlank siding, high-end Pella wood windows throughout, and a premium roof built to stand the test of time. Butler stone accents beautifully elevate both the front façade and rear exterior, creating timeless curb appeal that sets this home apart. Car enthusiasts, hobbyists, or anyone needing extra space will love the expanded detached garage, transformed into a spacious 3-car garage with radiant floor piping already installed should you choose to add heated floors in the future. The enlarged driveway easily accommodates multiple vehicles, making entertaining and everyday living effortless. Inside, comfort and efficiency go hand in hand with a whole-house premium humidifier, while the beautifully restored stone chimney adds warmth and character. The basement fireplace flue has been professionally relined and the fireplace has been inspected annually, offering added peace of mind. Whether you're enjoying the quiet sounds of nature from your backyard or taking a short stroll to all that charming Glyndon has to offer this home delivers a lifestyle that's increasingly hard to find—peaceful, private, and incredibly convenient. With generous living spaces, timeless upgrades, exceptional craftsmanship, and an unmatched setting, this one is truly a rare opportunity.
Getting Around
 Car-Dependent
 No Nearby Transit
 Somewhat Bikeable
Schools
Construction
Condition
- Year built: 1955
Materials
- Foundation: Other
- Construction materials: Frame
Type & Style
- Home type: SingleFamily
- Architectural style: Traditional
- Property subType: Single Family Residence
Interior
Appliances
- Appliances included: Electric Water Heater
Basement
- Area: 2449
Basement
- Has basement: Yes
- Basement: Other
Bedrooms & Bathrooms
- Bedrooms: 5
- Bathrooms: 3
- Full bathrooms: 3
- Main level bathrooms: 2
- Main level bedrooms: 3
Features
- Number of fireplaces: 2
- Fireplace: Yes
- Finished area below ground: 1,000
- Finished area above ground: 2,465
Heating & Cooling
- Heating features: Heat Pump,Electric
- Cooling features: Central Air,Ceiling Fan(s),Electric
Interior Area
- Total structure area: 4,914
- Total interior livable area: 3,465 sqft
Property
Accessibility
- Accessibility features: None
Details
- Parcel number: 04040419027226
- Zoning: RES
- Special condition: Standard
Features
- Levels: One
- Stories: 1
- Pool features: None
Lot
- Lot size: 1.27 Acres
Parking
- Total spaces: 3
- Parking features: Garage Faces Front,Driveway,Attached
- Has garage: Yes
- Attached garage spaces: 3
- Covered spaces: 3
- Has uncovered spaces: Yes
Climate Risk is Financial Risk
Every home has a financial story beyond the listing price. Below, you’ll see the climate risks that could affect this property — and in Bills & Affordability, how those risks may influence repairs, insurance, utilities, and long-term value.
Biggest Threats for This Home
- Heat Wave

- Winter Weather

- Cold Wave

- Lightning

- Strong Wind

- Tsunami

How This Home’s Risks Compare
FEMA Declared Disasters Across Maryland Counties
Understanding the Costs
Financial advisors generally recommend spending no more than 30% of your gross household income on housing costs. In practice, many households stretch to 35% or beyond — especially in high-cost markets.
Estimated Costs Today
| Monthly | Annual | |
|---|---|---|
| Mortgage | $3,413 | $40,956 |
| Home Insurance * | $260 | $3,120 |
| Property Taxes | $675 | $8,100 |
| Electricity | $441 | $5,297 |
| Total | $4,789 | $57,468 |
Income You'd Need if You Spent...
Maryland FAIR Plan Programs


How Costs Could Change Over Time
Climate risk is quickly impacting all of the major home ownership costs. Adjust the growth rates and percentage of income spent on housing below to see how your housing costs could change over the next 10 years — and what income you'd need to keep up.
Comparing Against the Market
Price Per Sq Ft
vs Other Active Listings
Avg $/sqft
vs Homes Sold Last Month
Median $/sqft
Current Market Trends
Median Price Per Square Foot
The median price per square foot of homes sold in this area each month. Compare this to this listing's price per square foot to gauge whether the home is priced in line with recent sales.
Historicals for This Listing
Zestimate History ($/sqft)
Price History
| Date | Event | Price |
|---|---|---|
| 2026-08-04 | Listed for sale | $675,000 |
 View on Zillow