



4700 Honey Creek Loop Rd, Robbins, TN, 37852
About This Home
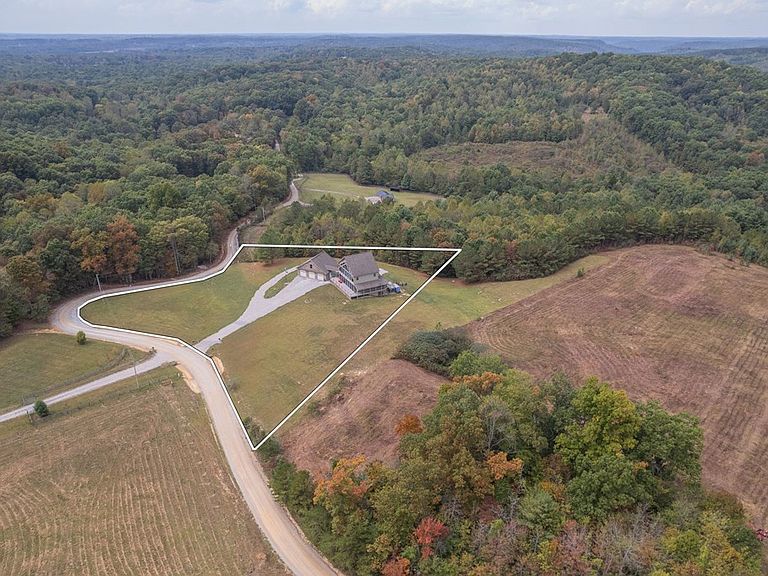
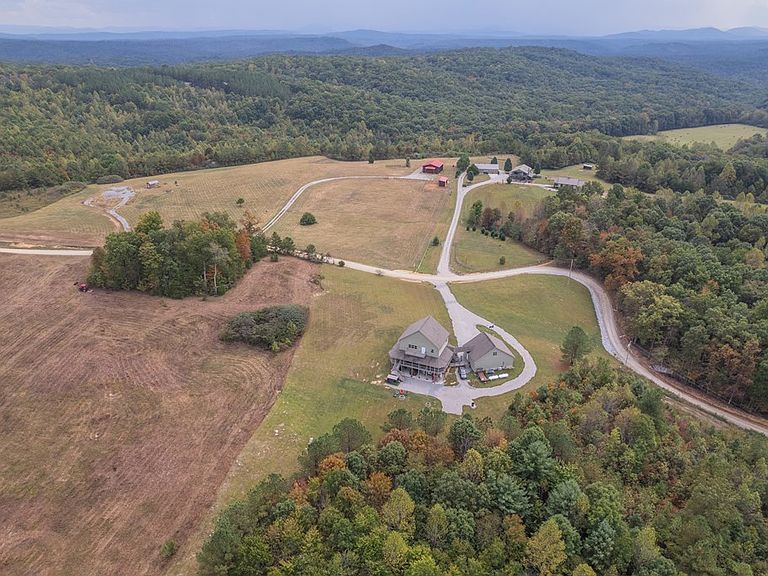
Welcome to a truly exceptional retreat where luxury, comfort, & the beauty of nature come together! This stunning, completely remodeled home backs up to the breathtaking Big South Fork & the Cumberland River, offering a rare opportunity to own a private sanctuary surrounded by incredible scenery & abundant wildlife. Located near the beautiful Honey Creek Overlook, this property is a dream come true for horse enthusiasts, nature lovers, & anyone searching for a peaceful escape. This luxury estate offers endless possibilities for multi-generational living, private guest accommodations, or an income-producing retreat. Featuring 4 bedrooms plus 2 additional flex rooms, there is plenty of space for offices, hobbies, fitness areas, game rooms, or extra sleeping quarters. The beautifully finished basement includes a full kitchen, bedroom, flex room, & private entrance, creating the perfect setup for in-laws, guests, teenagers, or Airbnb potential. Every detail has been thoughtfully updated with all-new flooring, fresh paint throughout, over $10k in custom window coverings, & a whole-house Generac generator that is only 4 years old. The temperature-controlled garage features a ground-level full bathroom, while the upper level offers another bedroom & flex/game room. Dual washer & dryer hookups add convenience. Enjoy peaceful mornings & unforgettable evenings on the 3-year-old Trex wraparound porch or expansive patio, pre-wired for a hot tub & ready for relaxation. With horses allowed, abundant wildlife, & nearby ATV trails, this property provides the perfect blend of adventure & comfort. Conveniently located approximately 28 mins to Helenwood, 45 mins to Kentucky, 1.5 hours to Cookeville, & nearly 2 hours to Knoxville Airport, this one-of-a-kind home offers privacy without sacrificing accessibility. Homes like this rarely come available—schedule your showing today & experience everything this remarkable property has to offer!
Getting Around
 Car-Dependent
 Very Limited Transit
 Somewhat Bikeable
Schools
Construction
Condition
- Year built: 2015
Materials
- Roof: Composition,Shingle
- Construction materials: Stone,Wood Siding,Frame
Type & Style
- Home type: SingleFamily
- Property subType: Single Family Residence
Interior
Appliances
- Appliances included: Dishwasher,Electric Oven,Refrigerator,Electric Range,Microwave,Double Oven,Gas Water Heater
- Laundry features: Main Level,In Basement
Basement
- Has basement: Yes
- Basement: Full,Walk-Out Access,Finished
Bedrooms & Bathrooms
- Bedrooms: 4
- Bathrooms: 4
- Full bathrooms: 4
Features
- New Floor Covering,New Paint,Ceiling Fan(s),Vaulted Ceiling(s),Walk-In Closet(s),Auxiliary Dwelling
- Window features: Double Pane Windows
- Number of fireplaces: 2
- Fireplace features: Two,Gas Log,Master Bedroom
- Fireplace: Yes
Heating & Cooling
- Heating features: Electric,Propane,Central
- Cooling features: Central Air
Interior Area
- Total structure area: 5,250
- Total interior livable area: 5,250 sqft
Property
Details
- Parcel number: 014.02
- Zoning: Res
Features
- Levels: Three Or More
- Patio & porch: Porch,Covered,Deck
- Exterior features: Horses Allowed,Balcony
- Has view: Yes
- View description: No Water Frontage View Description
- Water view: No Water Frontage View Description
- Waterfront features: No Water Frontage View Description
- Horses can be raised: Yes
Lot
- Lot size: 2.26 Acres
- Features: Irregular Lot,Horse Property,Cleared,Views,Trees
- Lot size dimensions: Appro x 2.26 Acres
Parking
- Total spaces: 3
- Parking features: Attached,Garage
- Has garage: Yes
- Covered spaces: 3