



104 3rd Ave, Reisterstown, MD, 21136
About This Home
Some homes make you curious before you even step inside, and this one starts with a full-length covered front porch that immediately sets the tone. Step inside to a foyer that feels open, clean, and easy to move through, with warm wood flooring, soft neutral walls, and sightlines that pull you farther into the home. The living and dining areas keep things simple and usable, with a fireplace adding just the right focal point. The updated baths bring in a sharper look with glass and tile, while the lower level leaves room for whatever comes next. Out back, the screened porch adds another layer: covered, quiet, and set apart from the everyday flow of the home. Set in Reisterstown, MD, beside Glyndon, this location carries a different pace than the more crowded parts of Baltimore County. Reisterstown’s Main Street offers local shops, restaurants, and everyday stops with a historic backdrop, while Glyndon adds a village-like setting known for its older architecture and leafy streets. Parks, commuter routes, and northwest Baltimore County conveniences are nearby, giving buyers access without giving up character. Some homes simply feel better in person, and this Reisterstown property is one worth experiencing firsthand. With inviting indoor spaces, flexible living potential, and outdoor areas designed to be enjoyed, this home brings together comfort, character, and location in a way that feels both practical and welcoming. Opportunities like this in the Reisterstown/Glyndon area don’t come along often—schedule your private showing today.
Getting Around
 Car-Dependent
 Some Transit
 Somewhat Bikeable
Schools
Construction
Condition
- Year built: 1988
Materials
- Foundation: Block
- Construction materials: Vinyl Siding
Type & Style
- Home type: SingleFamily
- Architectural style: Colonial
- Property subType: Single Family Residence
Interior
Appliances
- Appliances included: Stainless Steel Appliance(s),Cooktop,Refrigerator,Dishwasher,Disposal,Dryer,Washer,Electric Water Heater
- Laundry features: Main Level,Laundry Room
Basement
- Has basement: Yes
- Basement: Connecting Stairway,Full,Partially Finished,Walk-Out Access
Bathroom2
- Level: Upper
Bedroom2
- Level: Upper
Bedroom3
- Level: Upper
Bedroom4
- Level: Upper
Bedrooms & Bathrooms
- Bedrooms: 4
- Bathrooms: 4
- Full bathrooms: 2
- 1/2 bathrooms: 2
- Main level bathrooms: 1
Dining Room
- Level: Main
Family Room
- Level: Lower
Features
- Attic,Bathroom - Tub Shower,Bathroom - Walk-In Shower,Ceiling Fan(s),Dining Area,Primary Bath(s),Walk-In Closet(s)
- Flooring: Carpet
- Number of fireplaces: 1
- Fireplace: Yes
- Finished area below ground: 460
- Finished area above ground: 2,008
Half Bath
- Level: Main
Half Bath
- Level: Lower
Heating & Cooling
- Heating features: Heat Pump,Electric
- Cooling features: Heat Pump,Electric
Interior Area
- Total structure area: 3,012
- Total interior livable area: 2,468 sqft
Kitchen
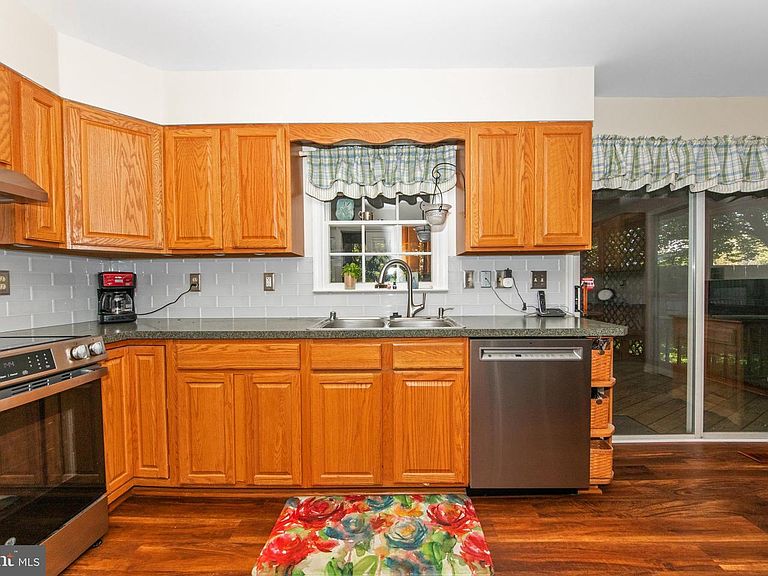
- Level: Main
Laundry
- Level: Main
Living Room
- Level: Main
Primary Bathroom
- Level: Upper
Primary Bedroom
- Level: Upper
Screened Porch
- Level: Main
Storage Room
- Level: Lower
Property
Accessibility
- Accessibility features: None
Details
- Parcel number: 04042000013396
- Zoning: RES
- Special condition: Standard
Features
- Levels: Three
- Stories: 3
- Pool features: None
- Patio & porch: Deck,Screened,Porch,Screened Porch
Lot
- Lot size: 0.38 Acres
Parking
- Total spaces: 5
- Parking features: Garage Faces Front,Garage Door Opener,Inside Entrance,Attached,Driveway
- Has garage: Yes
- Attached garage spaces: 2
- Covered spaces: 2
- Has uncovered spaces: Yes
- Uncovered spaces: 3
Climate Risk is Financial Risk
Every home has a financial story beyond the listing price. Below, you’ll see the climate risks that could affect this property — and in Bills & Affordability, how those risks may influence repairs, insurance, utilities, and long-term value.
Biggest Threats for This Home
- Heat Wave

- Winter Weather

- Lightning

- Strong Wind

- Tsunami

How This Home’s Risks Compare
FEMA Declared Disasters Across Maryland Counties
Understanding the Costs
Financial advisors generally recommend spending no more than 30% of your gross household income on housing costs. In practice, many households stretch to 35% or beyond — especially in high-cost markets.
Estimated Costs Today
| Monthly | Annual | |
|---|---|---|
| Mortgage | $2,528 | $30,336 |
| Home Insurance * | $193 | $2,316 |
| Property Taxes | $595 | $7,140 |
| Electricity | $314 | $3,773 |
| Total | $3,630 | $43,560 |
Income You'd Need if You Spent...
Maryland FAIR Plan Programs


How Costs Could Change Over Time
Climate risk is quickly impacting all of the major home ownership costs. Adjust the growth rates and percentage of income spent on housing below to see how your housing costs could change over the next 10 years — and what income you'd need to keep up.
Comparing Against the Market
Price Per Sq Ft
vs Other Active Listings
Avg $/sqft
vs Homes Sold Last Month
Median $/sqft
Current Market Trends
Median Price Per Square Foot
The median price per square foot of homes sold in this area each month. Compare this to this listing's price per square foot to gauge whether the home is priced in line with recent sales.
Historicals for This Listing
Zestimate History ($/sqft)
Price History
| Date | Event | Price |
|---|---|---|
| 2026-05-12 | Listed for sale | $540,000 |
| 2001-06-15 | Sold | $212,900 |
 View on Zillow