



11300 John Carroll Rd, Owings Mills, MD, 21117
About This Home
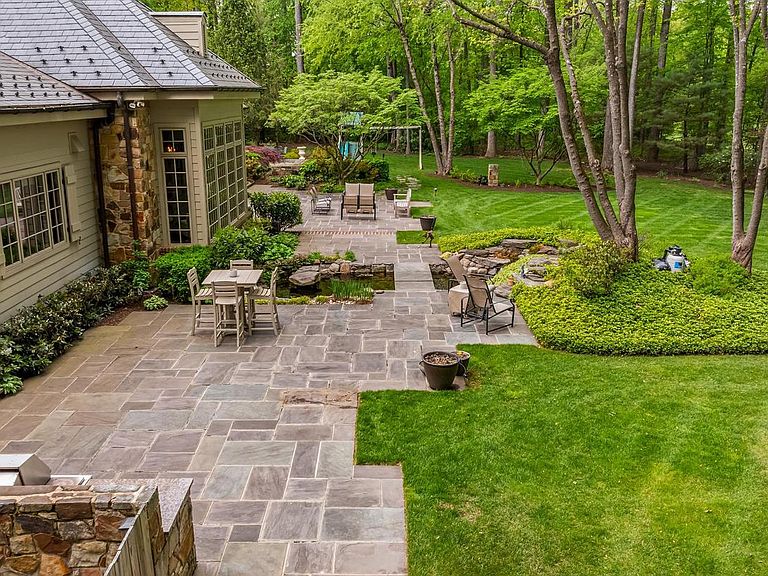
The Residences of Caves Valley Golf Club—11300 John Carroll Road is a property of distinction, embodying a rare union of timeless luxury, precision craftsmanship, and masterful care within one of the region’s most prestigious enclaves. Designed to seamlessly balance grand-scale entertaining with refined everyday living, this exceptional estate features 5 bedrooms, 5 full baths, and 3 powder rooms. A resplendent foyer welcomes with soaring 12-foot ceilings and striking herringbone cherry flooring, setting the tone for the home’s elegant design. Expansive, light-filled living spaces unfold with effortless flow, framed by oversized windows that capture picturesque views. The grand family room offers an inviting gathering space, complemented by a light-filled extension with travertine flooring and walls of windows. The richly appointed library showcases floor-to-ceiling custom cherry paneling, 8-foot paneled pocket doors, a coffered ceiling, and refined millwork, while the intimate living room provides a warm setting to unwind by the fire, complete with a discreet wet bar niche. The gourmet kitchen anchors the home, highlighted by an oversized island, Viking Professional 6-burner double oven range with custom vent hood, Dacor warming drawer, cabinet-paneled appliances, and “Prevo” custom cabinetry with specialized storage. The main-level primary suite is a private retreat, featuring a luxurious marble bath with dual vanities, jetted tub, and an exceptional custom dressing room. The finished lower level elevates the home’s entertainment appeal with a state-of-the-art theater by Gramophone, bespoke billiards lounge, copper-wrapped wet bar, and expansive recreation and lounge areas. Overlooking the first hole, this remarkable estate is set on over 2 acres of private, level, and beautifully manicured grounds, enhanced by a bluestone terrace and a tranquil koi pond with a waterfall feature. The setting offers a rare blend of usable land, serenity, and sweeping golf course vistas, while a 4-car garage and meticulous attention to detail complete this extraordinary offering.
Getting Around
 Car-Dependent
 No Nearby Transit
 Somewhat Bikeable
Schools
Construction
Condition
- Property condition: Excellent
- Year built: 2001
Materials
- Foundation: Concrete Perimeter
- Roof: Slate
- Construction materials: Stone,HardiPlank Type,Brick
Type & Style
- Home type: SingleFamily
- Architectural style: French
- Property subType: Single Family Residence
Interior
Appliances
- Appliances included: Stainless Steel Appliance(s),Refrigerator,Freezer,Ice Maker,Range,Oven/Range - Gas,Double Oven,Six Burner Stove,Range Hood,Dishwasher,Disposal,Extra Refrigerator/Freezer,Microwave,Water Conditioner - Owned,Washer,Dryer,Exhaust Fan,Central Vacuum,Water Treat System,Gas Water Heater
- Laundry features: Has Laundry,Upper Level,Main Level,Laundry Room,Mud Room
Basement
- Has basement: Yes
- Basement: Full,Finished,Interior Entry
Bedroom2
- Features: Flooring - Carpet,Recessed Lighting,Lighting - Wall sconces,Ceiling Fan(s),Window Treatments,Built-in Features
- Level: Upper
- Area: 336
- Dimensions: 16 X 21
Bedroom3
- Features: Flooring - Carpet,Recessed Lighting,Lighting - Ceiling,Window Treatments
- Level: Upper
- Area: 322
- Dimensions: 14 X 23
Bedroom4
- Features: Flooring - Carpet,Ceiling Fan(s),Recessed Lighting,Lighting - Pendants,Walk-In Closet(s),Window Treatments
- Level: Upper
- Area: 256
- Dimensions: 16 X 16
Bedroom5
- Features: Flooring - Engineered Wood,Ceiling Fan(s),Built-in Features,Lighting - Wall sconces,Walk-In Closet(s),Window Treatments
- Level: Upper
- Area: 357
- Dimensions: 17 X 21
Bedrooms & Bathrooms
- Bedrooms: 5
- Bathrooms: 8
- Full bathrooms: 5
- 1/2 bathrooms: 3
- Main level bathrooms: 3
- Main level bedrooms: 1
Bonus Room
- Level: Lower
Breakfast Room
- Features: Flooring - Ceramic Tile,Recessed Lighting,Lighting - Wall sconces,Lighting - Pendants
- Level: Main
- Area: 350
- Dimensions: 14 X 25
Dining Room
- Features: Flooring - HardWood,Crown Molding,Recessed Lighting,Lighting - Wall sconces,Fireplace - Gas,Window Treatments
- Level: Main
- Area: 391
- Dimensions: 17 X 23
Exercise Room
- Features: Flooring - Carpet
- Level: Lower
- Area: 546
- Dimensions: 21 X 26
Family Room
- Features: Flooring - HardWood,Flooring - Marble,Crown Molding,Recessed Lighting,Lighting - Wall sconces,Lighting - Pendants,Window Treatments
- Level: Main
- Area: 1073
- Dimensions: 29 X 37
Features
- Bar,Bathroom - Stall Shower,Bathroom - Tub Shower,Breakfast Area,Built-in Features,Butlers Pantry,Ceiling Fan(s),Central Vacuum,Crown Molding,Entry Level Bedroom,Family Room Off Kitchen,Formal/Separate Dining Room,Eat-in Kitchen,Kitchen - Gourmet,Kitchen Island,Kitchen - Table Space,Pantry,Primary Bath(s),Recessed Lighting,Sound System,Upgraded Countertops,Walk-In Closet(s),Other,Wine Storage,9'+ Ceilings,Paneled Walls
- Door features: French Doors
- Window features: Double Pane Windows,Wood Frames,Casement,Transom,Window Treatments
- Flooring: Carpet,Ceramic Tile,Marble,Hardwood,Wood
- Number of fireplaces: 4
- Fireplace features: Gas/Propane,Stone,Screen,Mantel(s)
- Fireplace: Yes
- Finished area below ground: 3,145
- Finished area above ground: 7,674
Foyer
- Features: Flooring - HardWood,Crown Molding,Recessed Lighting,Lighting - Wall sconces
- Level: Main
- Area: 1258
- Dimensions: 17 X 74
Game Room
- Features: Flooring - Luxury Vinyl Plank,Crown Molding,Recessed Lighting,Lighting - Wall sconces,Lighting - Pendants,Built-in Features,Fireplace - Gas
- Level: Lower
- Area: 391
- Dimensions: 17 X 23
Half Bath
- Features: Flooring - HardWood,Crown Molding,Recessed Lighting,Lighting - Ceiling,Lighting - Wall sconces
- Level: Main
Half Bath
- Features: Flooring - Ceramic Tile,Crown Molding,Window Treatments
- Level: Main
Half Bath
- Features: Flooring - Stone,Crown Molding,Lighting - Wall sconces
- Level: Lower
Heating & Cooling
- Heating features: Forced Air,Other,Zoned,Natural Gas
- Cooling features: Central Air,Ceiling Fan(s),Zoned,Electric
Interior Area
- Total structure area: 11,409
- Total interior livable area: 10,819 sqft
Kitchen
- Features: Flooring - Ceramic Tile,Granite Counters,Crown Molding,Kitchen - Gas Cooking,Recessed Lighting,Kitchen Island,Breakfast Bar,Pantry,Eat-in Kitchen,Built-in Features
- Level: Main
- Area: 360
- Dimensions: 18 X 20
Laundry
- Features: Flooring - Ceramic Tile,Crown Molding,Built-in Features
- Level: Main
- Area: 91
- Dimensions: 7 X 13
Library
- Features: Flooring - Carpet,Crown Molding,Built-in Features,Recessed Lighting,Lighting - Wall sconces,Lighting - Pendants,Fireplace - Gas,Window Treatments
- Level: Main
- Area: 340
- Dimensions: 17 X 20
Living Room
- Features: Flooring - HardWood,Crown Molding,Recessed Lighting,Built-in Features,Fireplace - Gas,Window Treatments
- Level: Main
- Area: 400
- Dimensions: 20 X 20
Media Room
- Features: Flooring - Carpet,Crown Molding,Recessed Lighting,Built-in Features
- Level: Lower
- Area: 682
- Dimensions: 22 X 31
Mud Room
- Features: Flooring - Ceramic Tile,Crown Molding,Recessed Lighting,Lighting - Ceiling,Walk-In Closet(s)
- Level: Main
- Area: 78
- Dimensions: 6 X 13
Other
- Features: Flooring - Other,Recessed Lighting,Lighting - Wall sconces,Granite Counters,Bathroom - Stall Shower,Window Treatments
- Level: Upper
Other
- Features: Flooring - Ceramic Tile,Bathroom - Stall Shower,Lighting - Wall sconces,Window Treatments
- Level: Upper
Other
- Features: Bathroom - Tub Shower,Recessed Lighting,Lighting - Wall sconces
- Level: Upper
Other
- Features: Flooring - Ceramic Tile,Chair Rail,Crown Molding,Bathroom - Tub Shower,Lighting - Wall sconces
- Level: Upper
Other
- Features: Flooring - HardWood,Granite Counters,Built-in Features,Crown Molding,Recessed Lighting
- Level: Main
- Area: 84
- Dimensions: 7 X 12
Other
- Features: Flooring - Carpet,Crown Molding,Built-in Features,Recessed Lighting
- Level: Main
- Area: 396
- Dimensions: 18 X 22
Other
- Features: Flooring - Ceramic Tile,Built-in Features,Recessed Lighting
- Level: Lower
- Area: 63
- Dimensions: 7 X 9
Primary Bathroom
- Features: Flooring - Marble,Flooring - Ceramic Tile,Crown Molding,Bathroom - Jetted Tub,Bathroom - Stall Shower,Double Sink,Countertop(s) - Solid Surface,Recessed Lighting,Lighting - Wall sconces,Window Treatments
- Level: Main
Primary Bedroom
- Features: Flooring - Carpet,Crown Molding,Built-in Features,Lighting - Wall sconces,Window Treatments
- Level: Main
- Area: 420
- Dimensions: 20 X 21
Recreation Room
- Features: Flooring - Carpet,Crown Molding,Recessed Lighting,Lighting - Ceiling,Lighting - Wall sconces,Built-in Features,Wet Bar
- Level: Lower
- Area: 1054
- Dimensions: 31 X 34
Storage Room
- Level: Lower
Property
Accessibility
- Accessibility features: None
Details
- Parcel number: 04042200008451
- Zoning: R
- Special condition: Standard
Features
- Levels: Three
- Stories: 3
- Pool features: None
- Patio & porch: Patio,Porch,Screened
- Exterior features: Lighting,Flood Lights,Underground Lawn Sprinkler,Water Falls,Rain Gutters,Extensive Hardscape,Barbecue,Balcony
- Has spa: Yes
- Spa features: Bath
- Has view: Yes
- View description: Golf Course,Scenic Vista,Trees/Woods
Lot
- Lot size: 2.14 Acres
- Features: Landscaped,Private,Wooded,Adjoins Golf Course
Parking
- Total spaces: 16
- Parking features: Garage Faces Side,Garage Door Opener,Inside Entrance,Circular Driveway,Asphalt,Attached,Driveway
- Has garage: Yes
- Attached garage spaces: 4
- Covered spaces: 4
- Has uncovered spaces: Yes
- Uncovered spaces: 12
Climate Risk is Financial Risk
Every home has a financial story beyond the listing price. Below, you’ll see the climate risks that could affect this property — and in Bills & Affordability, how those risks may influence repairs, insurance, utilities, and long-term value.
Biggest Threats for This Home
- Heat Wave

- Winter Weather

- Hurricane

- Inland Flooding

- Lightning

- Strong Wind

- Tsunami

How This Home’s Risks Compare
FEMA Declared Disasters Across Maryland Counties
Understanding the Costs
Financial advisors generally recommend spending no more than 30% of your gross household income on housing costs. In practice, many households stretch to 35% or beyond — especially in high-cost markets.
Estimated Costs Today
| Monthly | Annual | |
|---|---|---|
| Mortgage | $21,995 | $263,940 |
| Home Insurance * | $1,375 | $16,500 |
| Property Taxes | $4,418 | $53,016 |
| Electricity | $1,378 | $16,541 |
| Total | $29,166 | $349,992 |
Income You'd Need if You Spent...
Maryland FAIR Plan Programs


How Costs Could Change Over Time
Climate risk is quickly impacting all of the major home ownership costs. Adjust the growth rates and percentage of income spent on housing below to see how your housing costs could change over the next 10 years — and what income you'd need to keep up.
Comparing Against the Market
Price Per Sq Ft
vs Other Active Listings
Avg $/sqft
vs Homes Sold Last Month
Median $/sqft
Current Market Trends
Median Price Per Square Foot
The median price per square foot of homes sold in this area each month. Compare this to this listing's price per square foot to gauge whether the home is priced in line with recent sales.
Historicals for This Listing
Zestimate History ($/sqft)
Price History
| Date | Event | Price |
|---|---|---|
| 2026-05-01 | Listed for sale | $4,350,000 |
| 1998-02-20 | Sold | $300,000 |
 View on Zillow