

2108 Eastridge Rd, Lutherville Timonium, MD, 21093
About This Home
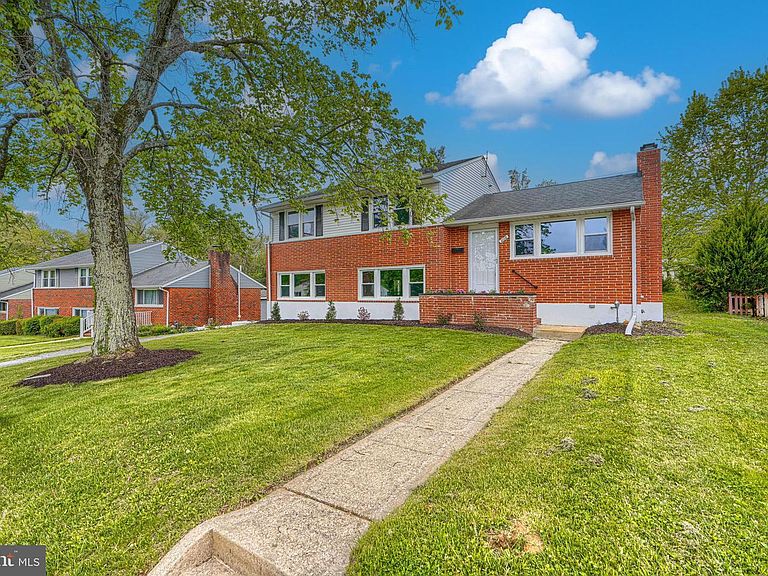
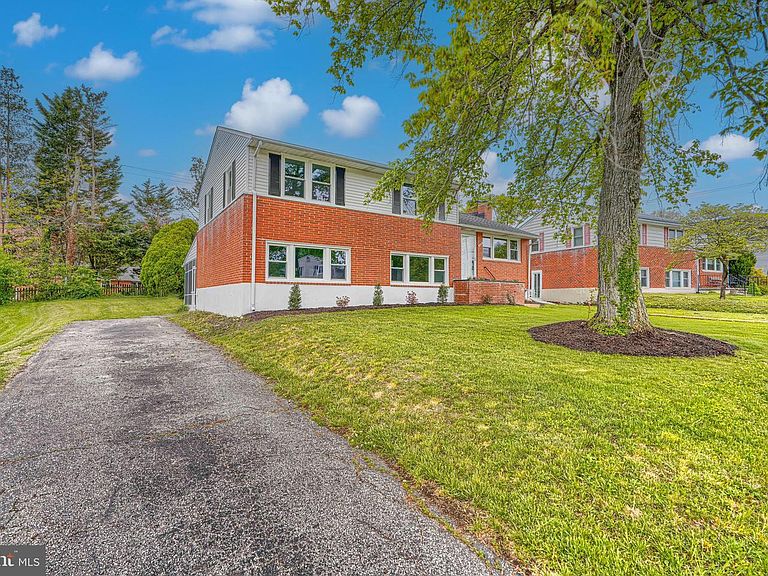
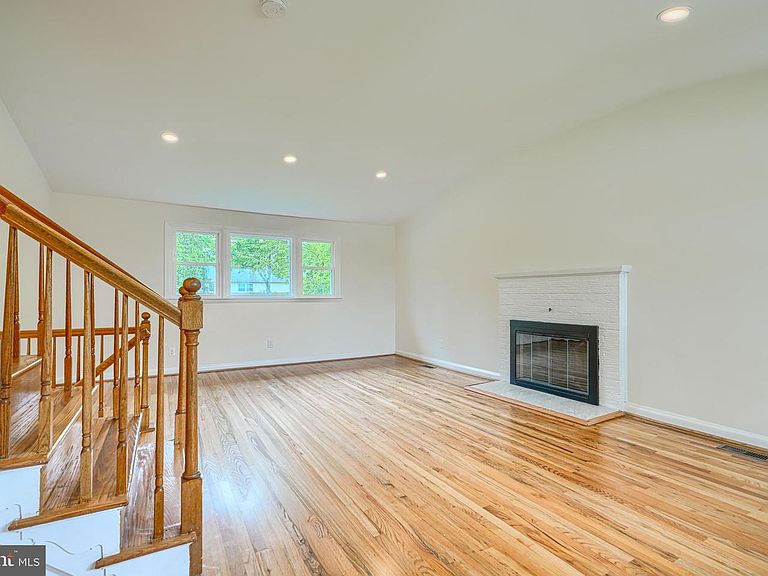
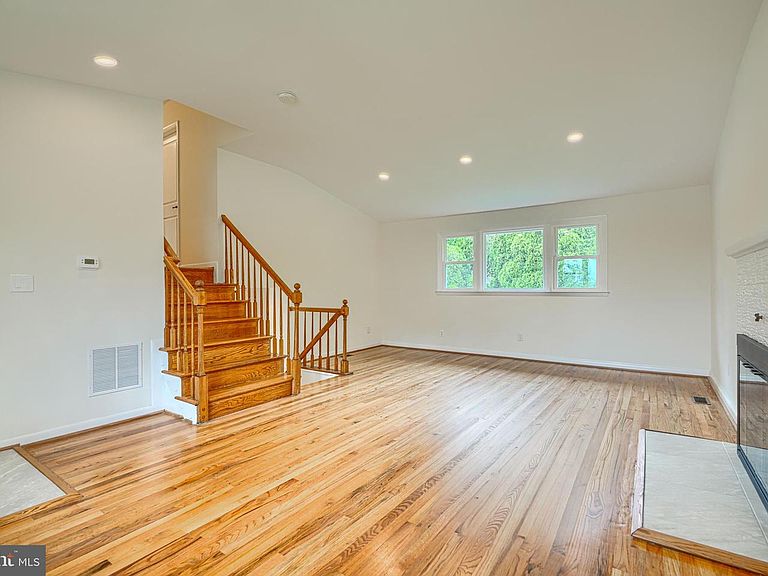
Discover the charm of this beautifully updated split-level home in the desirable Suburban Greens neighborhood. With a major renovation completed in 2026, this residence seamlessly blends modern comforts with classic appeal. Step inside to find a spacious layout featuring three inviting bedrooms and two full bathrooms with upgraded tub shower and a walk-in shower, perfect for relaxation. The heart of the home is the combination kitchen and dining area, equipped with upgraded countertops, breakfast bar, custom-made white cabinetry and stainless-steel appliances, making it a culinary haven. The family room, conveniently located off the kitchen, is perfect for gatherings. Natural light floods through double-pane windows, while new luxury vinyl plank and ceramic tile flooring add a touch of sophistication throughout. The living room with high cathedral ceiling and wood burning fireplace, provides a warm comfortable space especially during winter, while the partially finished basement equipped with heating and windows, offers additional potential for customization. Outside, the property is enhanced by thoughtful landscaping, a level rear yard, and a partly wooded front yard, creating a serene environment. Other exterior features include an enclosed screened porch that invites you to enjoy the outdoors year-round, and a private, paved driveway, making parking convenient. This home is not just a place to live; it's a lifestyle waiting to be embraced. Don't miss your chance to make this stunning property your own! Note - Some images in this listing have been virtually staged.
Getting Around
 Car-Dependent
 Very Limited Transit
 Somewhat Bikeable
Schools
Construction
Condition
- Property condition: Excellent
- Year built: 1957
Materials
- Foundation: Concrete Perimeter
- Roof: Architectural Shingle,Asphalt
- Construction materials: Brick,Frame,Combination,Vinyl Siding
Notable Dates
- Major remodel year: 2026
Type & Style
- Home type: SingleFamily
- Property subType: Single Family Residence
Interior
Appliances
- Appliances included: Stainless Steel Appliance(s),Gas Water Heater
- Laundry features: In Basement
Basement
- Level: Lower
Basement
- Has basement: Yes
- Basement: Heated,Improved,Windows,Interior Entry,Connecting Stairway
Bedrooms & Bathrooms
- Bedrooms: 3
- Bathrooms: 3
- Full bathrooms: 2
- 1/2 bathrooms: 1
Dining Room
- Level: Main
Family Room
- Level: Main
Features
- Bathroom - Tub Shower,Bathroom - Walk-In Shower,Combination Kitchen/Dining,Dining Area,Family Room Off Kitchen,Floor Plan - Traditional,Eat-in Kitchen,Kitchen - Table Space,Ceiling Fan(s),Upgraded Countertops,Dry Wall,High Ceilings,Cathedral Ceiling(s)
- Window features: Double Hung,Double Pane Windows,Energy Efficient,Replacement,Screens,Window Treatments
- Flooring: Ceramic Tile,Luxury Vinyl,Concrete,Wood
- Number of fireplaces: 1
- Fireplace features: Wood Burning
- Fireplace: Yes
- Finished area below ground: 408
- Finished area above ground: 1,812
Half Bath
- Level: Main
Heating & Cooling
- Heating features: Baseboard,Natural Gas
- Cooling features: Ceiling Fan(s),Central Air,Electric
Interior Area
- Total structure area: 2,220
- Total interior livable area: 2,220 sqft
Kitchen
- Level: Main
Living Room
- Level: Upper
Property
Accessibility
- Accessibility features: None
Details
- Parcel number: 04080803038440
- Zoning: RESIDENTIAL
- Special condition: Standard
Features
- Levels: Multi/Split,Four
- Stories: 4
- Pool features: None
- Patio & porch: Enclosed,Porch,Screened
- Exterior features: Chimney Cap(s),Lighting,Rain Gutters,Sidewalks,Street Lights
Lot
- Lot size: 8,190 sqft
- Features: Landscaped,Front Yard,Level,Rear Yard,Wooded
- Lot size dimensions: 1.00 x
Parking
- Parking features: Free,Paved,Private,Driveway,Off Street
- Has uncovered spaces: Yes
Climate Risk is Financial Risk
Every home has a financial story beyond the listing price. Below, you’ll see the climate risks that could affect this property — and in Bills & Affordability, how those risks may influence repairs, insurance, utilities, and long-term value.
Biggest Threats for This Home
- Heat Wave

- Winter Weather

- Lightning

- Tsunami

How This Home’s Risks Compare
FEMA Declared Disasters Across Maryland Counties
Understanding the Costs
Financial advisors generally recommend spending no more than 30% of your gross household income on housing costs. In practice, many households stretch to 35% or beyond — especially in high-cost markets.
Estimated Costs Today
| Monthly | Annual | |
|---|---|---|
| Mortgage | $2,932 | $35,184 |
| Home Insurance * | $217 | $2,604 |
| Property Taxes | $642 | $7,704 |
| Electricity | $282 | $3,394 |
| Total | $4,073 | $48,876 |
Income You'd Need if You Spent...
Maryland FAIR Plan Programs



How Costs Could Change Over Time
Climate risk is quickly impacting all of the major home ownership costs. Adjust the growth rates and percentage of income spent on housing below to see how your housing costs could change over the next 10 years — and what income you'd need to keep up.
Comparing Against the Market
Price Per Sq Ft
vs Other Active Listings
Avg $/sqft
vs Homes Sold Last Month
Median $/sqft
Current Market Trends
Median Price Per Square Foot
The median price per square foot of homes sold in this area each month. Compare this to this listing's price per square foot to gauge whether the home is priced in line with recent sales.
Historicals for This Listing
Zestimate History ($/sqft)
Price History
| Date | Event | Price |
|---|---|---|
| 2026-04-30 | Listed for sale | $599,950 |
| 2025-11-25 | Sold | $385,000 |
| 2025-11-14 | Pending sale | $399,900 |
| 2025-11-11 | Listed for sale | $399,900 |
| 2025-10-09 | Pending sale | $399,900 |
| 2025-10-06 | Listed for sale | $399,900 |
 View on Zillow