



372 Orchid, Stoughton, WI, 53589
About This Home
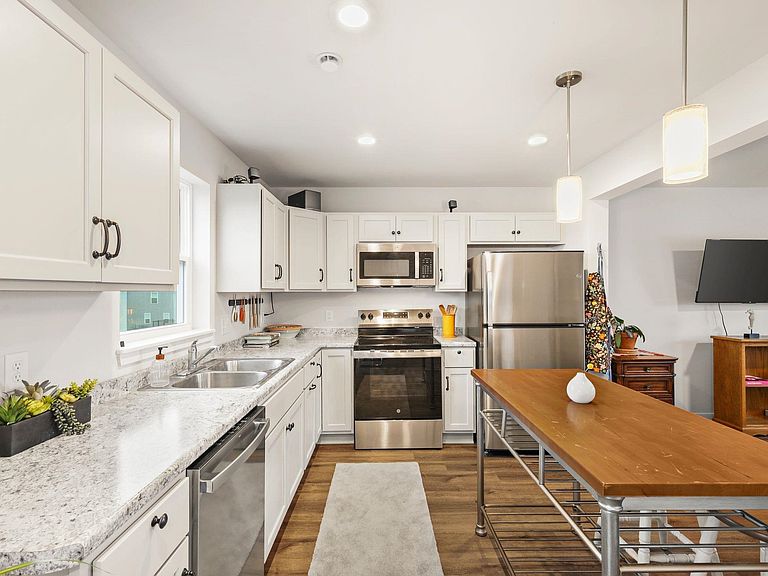
Show 6/25. New construction without the wait in a neighborhood w/ no HOA/covenants! Welcome home to this lovely south-facing, smartly built home that is under warranty from builder for 3 more years! This sunny abode features a high-quality HVAC system, energy efficient appliances, spray foam insulation and smart technology=lower energy costs and added seasonal comfort. Open concept main floor w/ large living space flowing into the bright kitchen w/ soft-close cabinets, cooks island, and dining area. Huge walk in pantry! Half bath on the main floor. Upstairs are 3 well-appointed bedrooms and a convenient laundry room. Lrg primary bedroom with ensuite. 2 car garage w/ utility sink for gardening and hobbies. Clean basement with sump, egress window and rough out for additional bathroom is ready to be finished for additional space! Owner added extra windows for maximum light. New ceiling fans, pendant lights, front door trees and native flowers. Blocks from Troll beach & downtown Stoughton!
Getting Around
 Car-Dependent
 Very Limited Transit
 Somewhat Bikeable
Schools
Construction
Condition
- Year built: 2024
Materials
- Foundation: Poured concrete foundatn
- Construction materials: Vinyl Siding
Other
- Builder name: Eldon Homes
Type & Style
- Home type: SingleFamily
- Architectural style: Prairie/Craftsman
- Property subType: Single Family Residence
Interior
Appliances
- Laundry features: Upper Level
Basement
- Has basement: Yes
- Basement: Full,Sump Pump,Radon Mitigation System
Bedroom2
- Level: Upper
- Area: 0
Bedroom3
- Level: Upper
- Area: 132
Bedrooms & Bathrooms
- Bedrooms: 3
- Bathrooms: 3
- Full bathrooms: 2
- 1/2 bathrooms: 1
- Main level bathrooms: 1
Features
- Walk-In Closet(s),Great room,At Least 1 tub,Internet- Fiber available,Internet - 5G Installed,Smart garage door opener,Foyer
- Window features: Low Emissivity Windows
- Finished area above ground: 1,239
Heating & Cooling
- Heating features: Forced Air
- Cooling features: Central Air
Interior Area
- Total structure area: 1,239
- Total interior livable area: 1,239 sqft
Kitchen
- Features: Dishwasher,Disposal,Kitchen Island,Microwave,Pantry,Range/Oven,Refrigerator
- Level: Main
- Area: 110
Living Room
- Level: Main
- Area: 196
Master Bedroom
- Level: Upper
- Area: 196
Property
Details
- Parcel number: 051108368452
- Zoning: res
- Exclusions: All personal property of the Seller.
Features
- Levels: Two
- Stories: 2
Lot
- Lot size: 6,534 sqft
- Features: Corner Lot,Sidewalk
Parking
- Total spaces: 2
- Parking features: 2 car,Attached,Garage Door Opener
- Has garage: Yes
- Attached garage spaces: 2
- Covered spaces: 2
- Has uncovered spaces: Yes