


318 Kimrick Pl, Lutherville Timonium, MD, 21093
About This Home
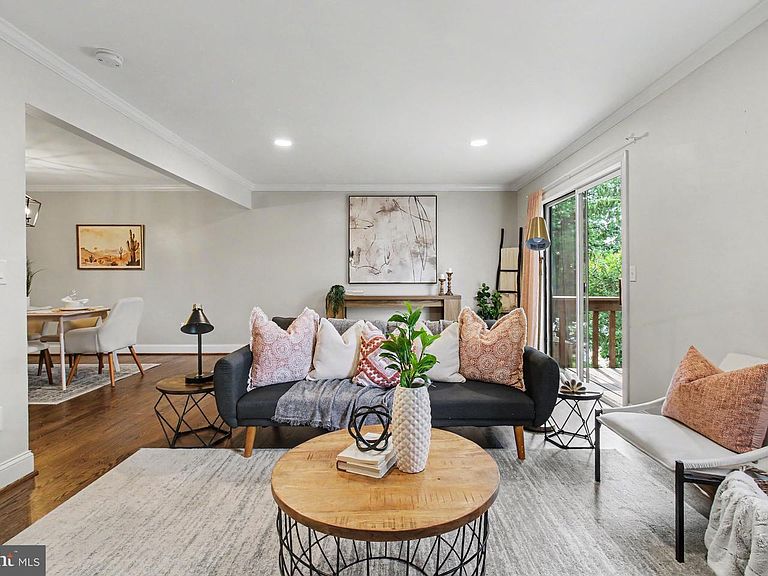
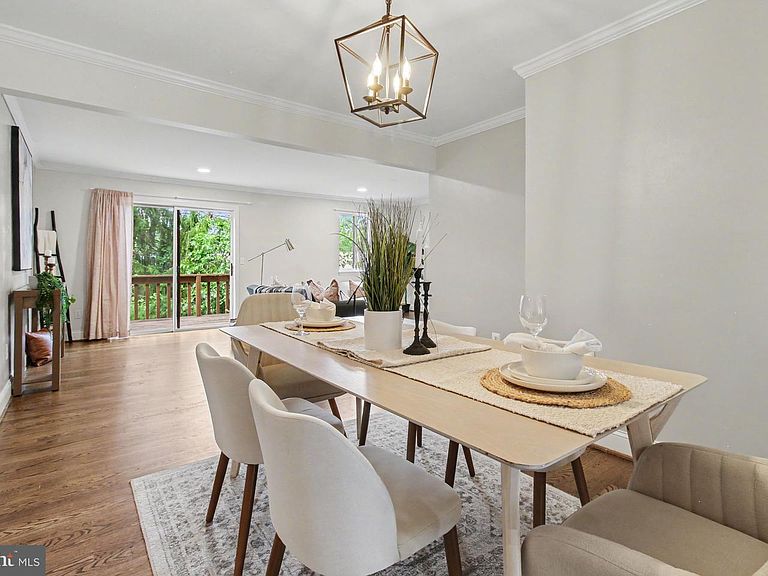
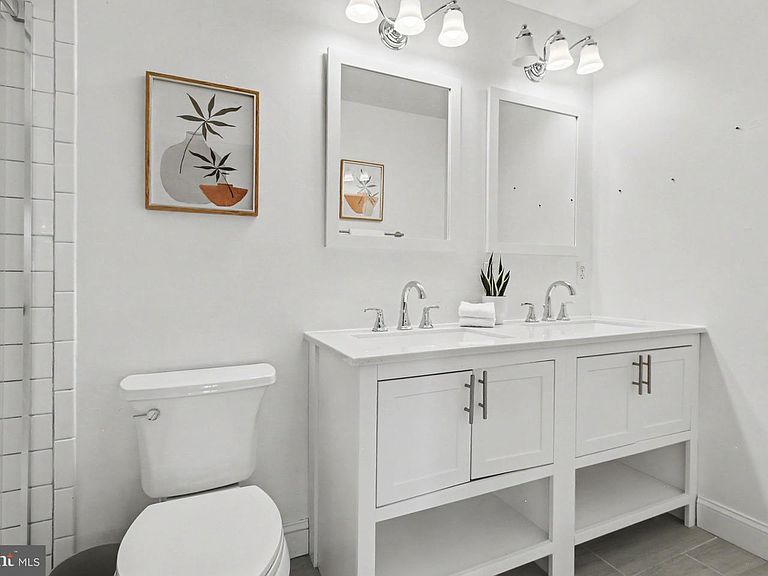
Rare outdoor living, extensive updates, and an unbeatable location and price! Tucked within one of Timonium's most desirable communities, this beautifully updated home is one of the few that features a private, gated bluestone front patio—an inviting outdoor retreat perfect for morning coffee, evening gatherings, or simply enjoying the peaceful surroundings. Inside this 3 bedroom 2 full bath, 2 half bath home, you'll find everything you need. Beautiful hardwood flooring on the main level, updated lighting, modern bathrooms, plush carpeting, and a newer HVAC system will provide comfort and peace of mind. The thoughtfully updated interior blends style and function, creating spaces that are equally suited for everyday living and entertaining, inside and out. Deck railings and wood updated and repainted (August 2026). Neutralize bedroom colors (August 2026). The location is hard to beat. Just moments from Valley Fields North, the community pavilion, playground, and open green space, you'll enjoy easy access to recreation right outside your door. Commuters will appreciate the quick access to I-83 and I-695, while shopping, restaurants, entertainment, parks, and highly regarded schools are all nearby. Homes offering this combination of outdoor living, updates, and convenience rarely become available. Come see why this Timonium gem stands out from the crowd. Schedule your appointment today! Roof and HVAC 2021. LG front loader washer and dryer 2025. Microwave 2026, Other appliances 2021.
Getting Around
 Car-Dependent
 Very Limited Transit
 Somewhat Bikeable
Schools
Construction
Condition
- Year built: 1979
Materials
- Foundation: Permanent
- Construction materials: Combination,Brick
Notable Dates
- Major remodel year: 2021
Type & Style
- Home type: Townhouse
- Architectural style: Contemporary
- Property subType: Townhouse
Interior
Appliances
- Appliances included: Dishwasher,Microwave,Refrigerator,Washer,Dryer,Cooktop,Oven,Electric Water Heater
- Laundry features: Lower Level,Laundry Chute
Basement
- Has basement: Yes
- Basement: Connecting Stairway,Partial,Full,Partially Finished,Shelving,Walk-Out Access
Bathroom2
- Level: Upper
Bedroom2
- Features: Flooring - Carpet
- Level: Upper
- Area: 132
- Dimensions: 11 X 12
Bedroom3
- Features: Flooring - Carpet
- Level: Upper
- Area: 110
- Dimensions: 10 X 11
Bedrooms & Bathrooms
- Bedrooms: 3
- Bathrooms: 4
- Full bathrooms: 2
- 1/2 bathrooms: 2
- Main level bathrooms: 1
Dining Room
- Features: Countertop(s) - Quartz,Flooring - HardWood
- Level: Main
- Area: 120
- Dimensions: 10 X 12
Family Room
- Features: Flooring - Carpet,Fireplace - Wood Burning
- Level: Lower
Features
- Dining Area,Eat-in Kitchen,Primary Bath(s),Open Floorplan,Kitchen - Gourmet
- Window features: Skylight(s)
- Flooring: Hardwood,Carpet,Ceramic Tile
- Number of fireplaces: 1
- Fireplace: Yes
- Finished area below ground: 660
- Finished area above ground: 1,760
Foyer
- Features: Skylight(s),Flooring - HardWood
- Level: Main
Half Bath
- Level: Main
Half Bath
- Level: Lower
Heating & Cooling
- Heating features: Heat Pump,Electric
- Cooling features: Central Air,Electric
Interior Area
- Total structure area: 2,640
- Total interior livable area: 2,420 sqft
Kitchen
- Features: Flooring - HardWood,Eat-in Kitchen,Kitchen - Electric Cooking
- Level: Main
- Area: 182
- Dimensions: 13 X 14
Living Room
- Features: Flooring - HardWood,Living/Dining Room Combo
- Level: Main
- Area: 252
- Dimensions: 12 X 21
Primary Bathroom
- Features: Double Sink,Countertop(s) - Solid Surface
- Level: Upper
Primary Bedroom
- Features: Flooring - Carpet
- Level: Upper
- Area: 228
- Dimensions: 12 X 19
Utility Room
- Level: Lower
Property
Accessibility
- Accessibility features: None
Details
- Parcel number: 04081800006751
- Zoning: RESIDENTIAL
- Special condition: Standard
Features
- Levels: Three
- Stories: 3
- Pool features: None
- Patio & porch: Patio,Deck
Lot
- Lot size: 2,257 sqft
Parking
- Parking features: Assigned,Parking Lot
Climate Risk is Financial Risk
Every home has a financial story beyond the listing price. Below, you’ll see the climate risks that could affect this property — and in Bills & Affordability, how those risks may influence repairs, insurance, utilities, and long-term value.
Biggest Threats for This Home
- Heat Wave

- Winter Weather

- Lightning

- Tsunami

How This Home’s Risks Compare
FEMA Declared Disasters Across Maryland Counties
Understanding the Costs
Financial advisors generally recommend spending no more than 30% of your gross household income on housing costs. In practice, many households stretch to 35% or beyond — especially in high-cost markets.
Estimated Costs Today
| Monthly | Annual | |
|---|---|---|
| Mortgage | $2,326 | $27,912 |
| Home Insurance * | $172 | $2,064 |
| Property Taxes | $640 | $7,680 |
| Electricity | $308 | $3,699 |
| Total | $3,446 | $41,352 |
Income You'd Need if You Spent...
Maryland FAIR Plan Programs



How Costs Could Change Over Time
Climate risk is quickly impacting all of the major home ownership costs. Adjust the growth rates and percentage of income spent on housing below to see how your housing costs could change over the next 10 years — and what income you'd need to keep up.
Comparing Against the Market
Price Per Sq Ft
vs Other Active Listings
Avg $/sqft
vs Homes Sold Last Month
Median $/sqft
Current Market Trends
Median Price Per Square Foot
The median price per square foot of homes sold in this area each month. Compare this to this listing's price per square foot to gauge whether the home is priced in line with recent sales.
Historicals for This Listing
Zestimate History ($/sqft)
Price History
| Date | Event | Price |
|---|---|---|
| 2026-07-15 | Price change | $460,000 |
| 2026-06-26 | Listed for sale | $475,000 |
| 2021-09-10 | Sold | $410,000 |
| 2021-08-23 | Pending sale | $399,000 |
| 2021-08-23 | Contingent | $399,000 |
| 2021-08-18 | Listed for sale | $399,000 |
| 2011-09-06 | Listing removed | $310,000 |
| 2011-08-27 | Listed for sale | $310,000 |
| 2011-08-27 | Listing removed | $1,650 |
| 2011-08-23 | Price change | $1,750 |
| 2011-08-11 | Price change | $1,850 |
| 2011-07-04 | Listed for rent | $1,995 |
| 2006-06-09 | Sold | $350,000 |
| 2001-01-29 | Sold | $171,500 |
 View on Zillow