




4 Huntress Ct, Lutherville Timonium, MD, 21093
About This Home
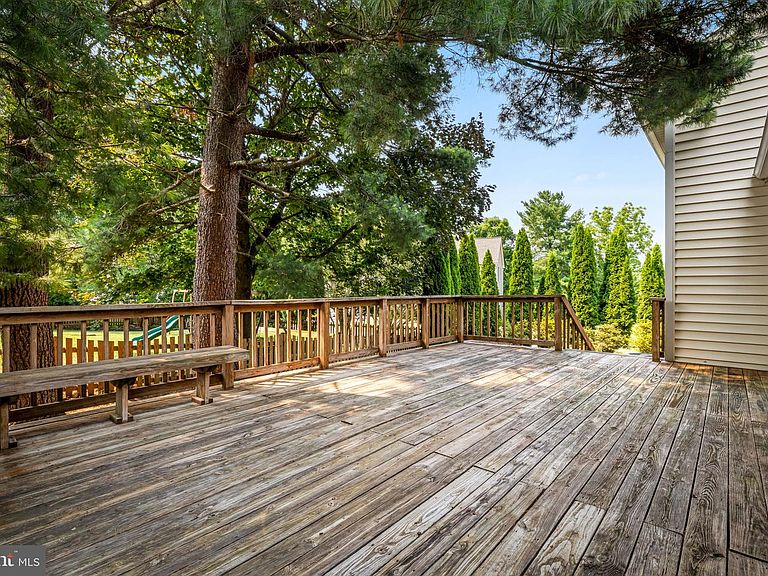
New carpet! New hardwood floors installed! Fresh paint! Current photos show the OLD CARPET. New photos coming on August 17th. Wonderful court location in one of Timonium's favorite neighborhoods. 4 Huntress Court has been lovingly updated and improved by the original owners and offers five bedrooms and three full baths. and the bathrooms have been renovated. This is the largest split level model offered in Hunt Ridge, with a foyer, living room, dining room, kitchen, and breakfast room on the main level and almost 3000 square feet. Upstairs find four large bedrooms, including a primary suite, and two full renovated bathrooms. The lower level boasts a huge family room with brick fireplace wall, one more bedroom and another full bath. Laundry and storage complete the lower level. The laundry room has a walk-out entry door to the yard. The huge deck off the living room is freshly power washed, as is the lovely patio. The yard extends toward the driveway to the north of the yard and encompasses most of the grassy area there. Don't miss the over-sized two-car garage. You will love the cul-de-sac location where you can set up a basketball hoop or play baseball in the street. This super convenient location makes for a quick trip downtown to the ball games or to Hunt Valley for shops and restaurants. Every grocery store imaginable is within five miles.
Getting Around
 Car-Dependent
 Very Limited Transit
 Somewhat Bikeable
Schools
Construction
Condition
- Year built: 1981
Materials
- Foundation: Block
- Roof: Architectural Shingle
- Construction materials: Aluminum Siding
Type & Style
- Home type: SingleFamily
- Architectural style: Colonial
- Property subType: Single Family Residence
Interior
Appliances
- Appliances included: Microwave,Dishwasher,Oven/Range - Electric,Refrigerator,Water Heater,Extra Refrigerator/Freezer,Electric Water Heater
- Laundry features: Dryer In Unit,Has Laundry,Lower Level,Washer In Unit,Laundry Room
Basement
- Has basement: Yes
- Basement: Full,Connecting Stairway
Bedroom2
- Level: Upper
Bedroom3
- Level: Upper
Bedroom4
- Level: Upper
Bedroom5
- Level: Lower
Bedrooms & Bathrooms
- Bedrooms: 5
- Bathrooms: 3
- Full bathrooms: 3
Breakfast Room
- Level: Main
Dining Room
- Level: Main
Family Room
- Level: Lower
Features
- Bathroom - Stall Shower,Bathroom - Tub Shower,Open Floorplan,Formal/Separate Dining Room,Eat-in Kitchen,Kitchen - Table Space,Primary Bath(s),Upgraded Countertops,Other,Dry Wall,High Ceilings
- Door features: Insulated
- Window features: Double Pane Windows,Energy Efficient,Insulated Windows,Replacement,Screens,Window Treatments
- Flooring: Carpet,Ceramic Tile
- Number of fireplaces: 1
- Fireplace features: Mantel(s),Brick
- Fireplace: Yes
- Finished area below ground: 0
- Finished area above ground: 2,927
Foyer
- Level: Main
Heating & Cooling
- Heating features: Forced Air,Natural Gas
- Cooling features: Central Air,Electric
Interior Area
- Total structure area: 2,927
- Total interior livable area: 2,927 sqft
Kitchen
- Level: Main
Laundry
- Level: Lower
Living Room
- Level: Main
Other
- Level: Upper
Other
- Level: Lower
Primary Bathroom
- Level: Upper
Primary Bedroom
- Level: Upper
Property
Accessibility
- Accessibility features: None
Details
- Parcel number: 04081800007559
- Zoning: R
- Zoning description: r
- Special condition: Standard
Features
- Levels: Three
- Stories: 3
- Pool features: None
- Patio & porch: Deck,Patio,Porch
- Exterior features: Extensive Hardscape
- Fencing: Partial
Lot
- Lot size: 0.26 Acres
- Features: Cul-De-Sac,Landscaped
Parking
- Total spaces: 6
- Parking features: Garage Faces Front,Garage Door Opener,Oversized,Asphalt,Detached,Driveway
- Has garage: Yes
- Attached garage spaces: 2
- Covered spaces: 2
- Has uncovered spaces: Yes
- Uncovered spaces: 4
Climate Risk is Financial Risk
Every home has a financial story beyond the listing price. Below, you’ll see the climate risks that could affect this property — and in Bills & Affordability, how those risks may influence repairs, insurance, utilities, and long-term value.
Biggest Threats for This Home
- Heat Wave

- Winter Weather

- Lightning

- Tsunami

How This Home’s Risks Compare
FEMA Declared Disasters Across Maryland Counties
Understanding the Costs
Financial advisors generally recommend spending no more than 30% of your gross household income on housing costs. In practice, many households stretch to 35% or beyond — especially in high-cost markets.
Estimated Costs Today
| Monthly | Annual | |
|---|---|---|
| Mortgage | $3,160 | $37,920 |
| Home Insurance * | $234 | $2,808 |
| Property Taxes | $733 | $8,796 |
| Electricity | $372 | $4,475 |
| Total | $4,499 | $53,988 |
Income You'd Need if You Spent...
Maryland FAIR Plan Programs



How Costs Could Change Over Time
Climate risk is quickly impacting all of the major home ownership costs. Adjust the growth rates and percentage of income spent on housing below to see how your housing costs could change over the next 10 years — and what income you'd need to keep up.
Comparing Against the Market
Price Per Sq Ft
vs Other Active Listings
Avg $/sqft
vs Homes Sold Last Month
Median $/sqft
Current Market Trends
Median Price Per Square Foot
The median price per square foot of homes sold in this area each month. Compare this to this listing's price per square foot to gauge whether the home is priced in line with recent sales.
Historicals for This Listing
Zestimate History ($/sqft)
Price History
| Date | Event | Price |
|---|---|---|
| 2026-07-22 | Listed for sale | $625,000 |
| 2026-07-17 | Contingent | $625,000 |
| 2026-07-15 | Listed for sale | $625,000 |
For Sale by Agent
 View on Zillow