



206 Brightwood Club Dr #206, Lutherville Timonium, MD, 21093
About This Home
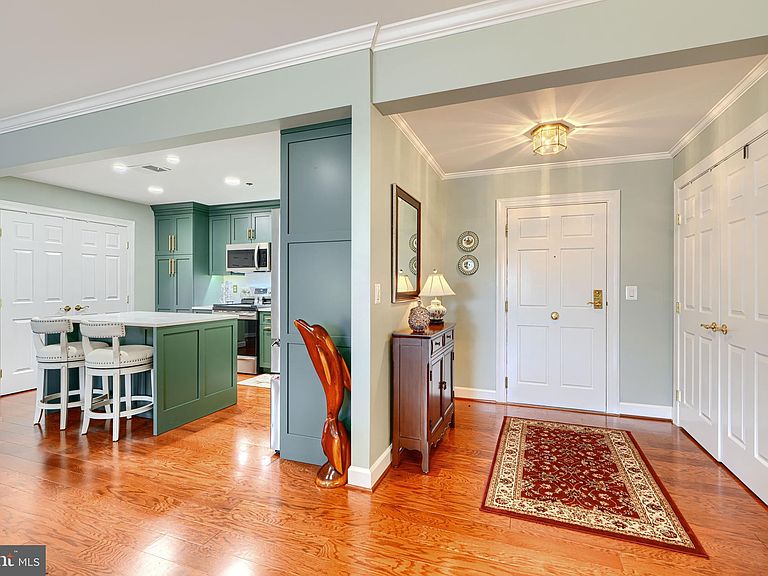
Major price improvement.. Introducing this stunning, breathtaking, and truly one-of-a-kind condominium—a magnificent 3-bedroom, 3-bathroom residence, one of the largest in the prestigious clubhouse building, offering approximately 2,140 sq ft of elegant living space. This exceptional penthouse showcases a brand new, custom-designed gourmet kitchen with top-of-the-line appliances, complemented by exquisite engineered hardwood flooring throughout. The bathrooms have been entirely renovated with modern, high-end finishes, and the entire condo has been freshly painted. Custom drapes and plantation shutters adorn the windows, enhancing the refined ambiance. The residence features two spacious en-suite bedrooms, an expansive hallway, and ample storage solutions. Soaring 9-foot ceilings to create an open and airy atmosphere. The seller has invested over $140,000 in premium upgrades, including a comprehensive call system for seamless emergency communication throughout the home. The underground garage offers private, convenient access to your designated parking space via elevator. Nestled within The Club, residents enjoy effortless access to gourmet dining, comprehensive medical care, 24-hour emergency response,, transportation to medical appointments, party planning, massage therapy, weekly housekeeping, personal shopping, front desk services, a state-of-the-art fitness center, a tranquil library, postal services, a beauty salon, and much more. WOW! Experience the pinnacle of elegant, maintenance-free living with exceptional amenities and concierge services that Brightwood offers. Ideally located near, I-95, I-695 and I-83, making downtown a quick and easy trip.
Getting Around
 Car-Dependent
 Very Limited Transit
 Somewhat Bikeable
Schools
Construction
Condition
- Property condition: Excellent
- Year built: 1992
Materials
- Construction materials: Brick,Combination
Type & Style
- Home type: Condo
- Architectural style: Colonial
- Property subType: Condominium
Interior
Appliances
- Appliances included: Microwave,Dishwasher,Dryer,Disposal,Refrigerator,Cooktop,Washer,Stainless Steel Appliance(s),Electric Water Heater
- Laundry features: Dryer In Unit,Washer In Unit,Laundry Room,In Unit
Bathroom1
- Level: Main
Bathroom2
- Level: Main
Bathroom3
- Level: Main
Bedroom1
- Level: Main
Bedroom2
- Level: Main
Bedroom3
- Level: Main
Bedrooms & Bathrooms
- Bedrooms: 3
- Bathrooms: 3
- Full bathrooms: 3
- Main level bathrooms: 3
- Main level bedrooms: 3
Dining Room
- Level: Main
Features
- Breakfast Area,Ceiling Fan(s),Combination Dining/Living,Crown Molding,Entry Level Bedroom,Family Room Off Kitchen,Open Floorplan,Eat-in Kitchen,Kitchen - Table Space,Primary Bath(s),Bathroom - Stall Shower,Walk-In Closet(s),9'+ Ceilings,Dry Wall
- Flooring: Ceramic Tile,Engineered Wood,Carpet
- Number of fireplaces: 1
- Fireplace features: Wood Burning
- Fireplace: Yes
- Finished area below ground: 0
- Finished area above ground: 2,141
Foyer
- Level: Main
Heating & Cooling
- Heating features: Heat Pump,Electric
- Cooling features: Central Air,Electric
Interior Area
- Total structure area: 2,141
- Total interior livable area: 2,141 sqft
Kitchen
- Level: Main
Laundry
- Level: Main
Living Room
- Level: Main
Other
- Level: Main
Property
Accessibility
- Accessibility features: Doors - Swing In,>84" Garage Door,Accessible Entrance
Details
- Parcel number: 04092200006400
- Attached to another structure: Yes
- Zoning: BALTIMORE COUNTY
- Special condition: Standard
Features
- Levels: One
- Stories: 1
- Pool features: Community
- Exterior features: Lighting,Other
Parking
- Total spaces: 1
- Parking features: Basement,Covered,Garage Faces Rear,Inside Entrance,Underground,Secured,Assigned,Garage
- Has garage: Yes
- Attached garage spaces: 1
- Covered spaces: 1
Climate Risk is Financial Risk
Every home has a financial story beyond the listing price. Below, you’ll see the climate risks that could affect this property — and in Bills & Affordability, how those risks may influence repairs, insurance, utilities, and long-term value.
Biggest Threats for This Home
- Heat Wave

- Inland Flooding

- Winter Weather

- Tsunami

How This Home’s Risks Compare
FEMA Declared Disasters Across Maryland Counties
Understanding the Costs
Financial advisors generally recommend spending no more than 30% of your gross household income on housing costs. In practice, many households stretch to 35% or beyond — especially in high-cost markets.
Estimated Costs Today
| Monthly | Annual | |
|---|---|---|
| Mortgage | $2,275 | $27,300 |
| Home Insurance * | $168 | $2,016 |
| Property Taxes | $603 | $7,236 |
| Electricity | $281 | $3,374 |
| Total | $3,327 | $39,924 |
Income You'd Need if You Spent...
Maryland FAIR Plan Programs



How Costs Could Change Over Time
Climate risk is quickly impacting all of the major home ownership costs. Adjust the growth rates and percentage of income spent on housing below to see how your housing costs could change over the next 10 years — and what income you'd need to keep up.
Comparing Against the Market
Price Per Sq Ft
vs Other Active Listings
Avg $/sqft
vs Homes Sold Last Month
Median $/sqft
Current Market Trends
Median Price Per Square Foot
The median price per square foot of homes sold in this area each month. Compare this to this listing's price per square foot to gauge whether the home is priced in line with recent sales.
Historicals for This Listing
Zestimate History ($/sqft)
Price History
| Date | Event | Price |
|---|---|---|
| 2026-01-23 | Price change | $539,900 |
| 2025-10-13 | Price change | $549,900 |
| 2025-09-10 | Price change | $550,000 |
| 2025-08-22 | Price change | $560,000 |
| 2025-08-08 | Listed for sale | $580,000 |
| 2023-08-31 | Sold | $385,000 |
| 2023-08-08 | Pending sale | $399,000 |
| 2023-07-03 | Listed for sale | $399,000 |
| 2023-07-03 | Listing removed | $399,000 |
| 2023-01-16 | Listed for sale | $399,000 |
| 1997-12-03 | Sold | $400,000 |
| 1997-02-18 | Sold | $400,000 |
| 1993-09-15 | Sold | $440,000 |
 View on Zillow