



2219 Essex St, Baltimore, MD, 21231
About This Home
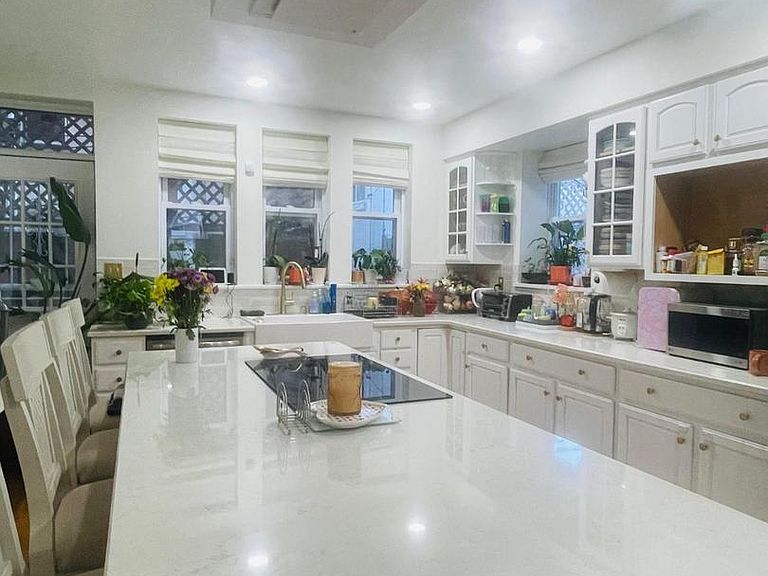
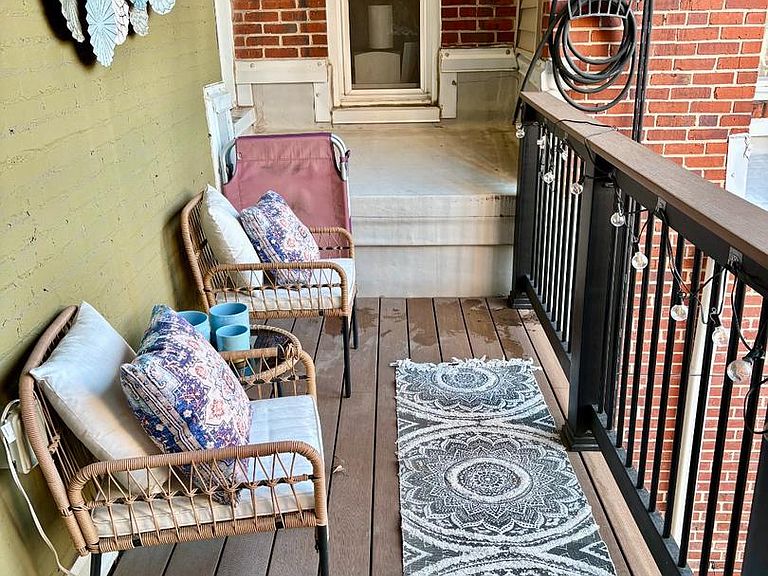
Coming soon- An architectural masterpiece born from the seamless union of two townhomes, this extraordinary home offers over $200,000 in curated upgrades in 2025; a rare and refined take on luxury city living steps away from Fells Point and Canton. Spanning over 4,500 finished square feet of meticulously designed living space, this home effortlessly blends historic character with modern sophistication. Every detail has been thoughtfully considered, creating a one-of-a-kind sanctuary for those who value both architectural distinction and contemporary comfort. The main level unfolds with an expansive open-concept design, seamlessly connecting the gourmet kitchen, dining area, and multiple living spaces, an ideal setting for both grand entertaining and intimate gatherings. The chef’s kitchen is a true showpiece, featuring premium countertops, an oversized island, and top-of-the-line stainless steel appliances. Exposed brick, rich hardwood flooring, custom built-ins, and striking architectural elements, including two dramatic interior bridge walkways, add depth and character throughout. While featuring a wood-burning fireplace with a statement mantel in the second living space, the abundant natural light enhances the home’s warm, inviting ambiance. The brand new fully finished lower level expands the home’s versatility, offering a private retreat complete with a full bath, recreation lounge, secondary kitchen, and a flexible bonus suite currently utilized as an additional bedroom; perfect for guests, extended stays, or multigenerational living. Upstairs, the second level features four generously proportioned bedrooms, two newly renovated full baths, and a convenient laundry area. This level provides exceptional flexibility for home offices, fitness studios, or creative spaces, while a private balcony offers a peaceful escape for morning coffee. The top level is dedicated to elevated living, featuring an additional lounge or media space and a breathtaking primary suite defined by exposed brick and beams. The new spa-inspired primary bath offers a soaking tub, walk-in shower, and refined finishes, creating a true retreat within the home. From here, cross the second interior bridge to access the multi-tier rooftop deck with an extraordinary outdoor oasis with sweeping views of the city skyline and waterfront. Outdoor living is equally impressive, with a large private patio, balcony, and expansive rooftop spaces designed for both relaxation and entertaining. Thoughtful hardscaping enhances the experience, creating multiple areas to unwind or host against a stunning urban backdrop. Ideally located just steps from Canton’s vibrant waterfront, as well as the shops, dining, and nightlife of Fells Point, this residence offers the perfect balance of energy and escape. This is more than a home, it is a statement of lifestyle, design, and rarity in one of Baltimore’s most sought-after neighborhoods.
Getting Around
 Walker's Paradise
 Good Transit
 Very Bikeable
Schools
Construction
Condition
- Year built: 1900
Materials
- Foundation: Slab
- Roof: Rubber
- Construction materials: Brick
Notable Dates
- Major remodel year: 2025
Type & Style
- Home type: Townhouse
- Architectural style: Federal
- Property subType: Townhouse
Interior
Appliances
- Appliances included: Cooktop,Dishwasher,Disposal,Dryer,Exhaust Fan,Microwave,Refrigerator,Stainless Steel Appliance(s),Washer,Gas Water Heater
- Laundry features: Upper Level
Basement
- Has basement: Yes
- Basement: Connecting Stairway,Improved,Partially Finished,Space For Rooms,Sump Pump,Windows,Water Proofing System
Bathroom1
- Level: Upper
Bathroom1
- Level: Upper
Bathroom1
- Level: Lower
Bathroom2
- Level: Upper
Bedroom1
- Level: Upper
Bedroom1
- Level: Upper
Bedroom2
- Level: Upper
Bedroom3
- Level: Upper
Bedroom4
- Level: Upper
Bedrooms & Bathrooms
- Bedrooms: 5
- Bathrooms: 5
- Full bathrooms: 4
- 1/2 bathrooms: 1
- Main level bathrooms: 1
Bonus Room
- Level: Lower
Dining Room
- Level: Main
Family Room
- Level: Main
Features
- Soaking Tub,Bathroom - Stall Shower,Bathroom - Tub Shower,Breakfast Area,Built-in Features,Ceiling Fan(s),Combination Dining/Living,Combination Kitchen/Dining,Dining Area,Exposed Beams,Family Room Off Kitchen,Open Floorplan,Eat-in Kitchen,Kitchen - Gourmet,Kitchen Island,Pantry,Primary Bath(s),Upgraded Countertops,Walk-In Closet(s),Bar,Wine Storage,Dry Wall,Vaulted Ceiling(s)
- Window features: Window Treatments
- Flooring: Ceramic Tile,Hardwood,Luxury Vinyl,Wood
- Number of fireplaces: 1
- Fireplace features: Mantel(s),Stone
- Fireplace: Yes
- Finished area below ground: 1,212
- Finished area above ground: 3,573
Half Bath
- Level: Main
Heating & Cooling
- Heating features: Forced Air,Electric
- Cooling features: Central Air,Electric
Interior Area
- Total structure area: 4,785
- Total interior livable area: 4,785 sqft
Kitchen
- Level: Lower
Kitchen
- Level: Main
Living Room
- Level: Main
Recreation Room
- Level: Upper
Recreation Room
- Level: Lower
Property
Accessibility
- Accessibility features: None
Details
- Parcel number: 0301041834 015
- Zoning: R-8
- Zoning description: R-8
- Special condition: Standard
Features
- Levels: Four
- Stories: 4
- Pool features: None
- Patio & porch: Deck,Roof Deck
- Exterior features: Extensive Hardscape,Play Area,Balcony
- Has view: Yes
- View description: City,Harbor,Water
- Has water view: Yes
- Water view: Harbor,Water
Lot
- Lot size: 1,742 sqft
- Features: Downtown
Parking
- Parking features: Free,Public,On Street
- Has uncovered spaces: Yes
Climate Risk is Financial Risk
Every home has a financial story beyond the listing price. Below, you’ll see the climate risks that could affect this property — and in Bills & Affordability, how those risks may influence repairs, insurance, utilities, and long-term value.
Biggest Threats for This Home
- Coastal Flooding

- Heat Wave

- Winter Weather

How This Home’s Risks Compare
FEMA Declared Disasters Across Maryland Counties
Understanding the Costs
Financial advisors generally recommend spending no more than 30% of your gross household income on housing costs. In practice, many households stretch to 35% or beyond — especially in high-cost markets.
Estimated Costs Today
| Monthly | Annual | |
|---|---|---|
| Mortgage | $4,293 | $51,516 |
| Home Insurance * | $682 | $8,184 |
| Property Taxes | $969 | $11,628 |
| Electricity | $609 | $7,315 |
| Total | $6,553 | $78,636 |
Income You'd Need if You Spent...
Maryland FAIR Plan Programs



How Costs Could Change Over Time
Climate risk is quickly impacting all of the major home ownership costs. Adjust the growth rates and percentage of income spent on housing below to see how your housing costs could change over the next 10 years — and what income you'd need to keep up.
Comparing Against the Market
Price Per Sq Ft
vs Other Active Listings
Avg $/sqft
vs Homes Sold Last Month
Median $/sqft
Current Market Trends
Median Price Per Square Foot
The median price per square foot of homes sold in this area each month. Compare this to this listing's price per square foot to gauge whether the home is priced in line with recent sales.
Historicals for This Listing
Zestimate History ($/sqft)
Price History
| Date | Event | Price |
|---|---|---|
| 2024-08-13 | Sold | $715,000 |
| 2024-05-29 | Sold | $715,000 |
| 2024-05-07 | Contingent | $724,990 |
| 2024-04-25 | Listed for sale | $724,990 |
| 2023-06-24 | Listing removed | -- |
| 2023-06-07 | Listed for rent | $5,000 |
| 2021-07-14 | Listing removed | -- |
| 2021-05-26 | Listed for sale | $799,999 |
| 1999-09-09 | Sold | $175,000 |
 View on Zillow