


2502 Jefferson St, Baltimore, MD, 21205
About This Home
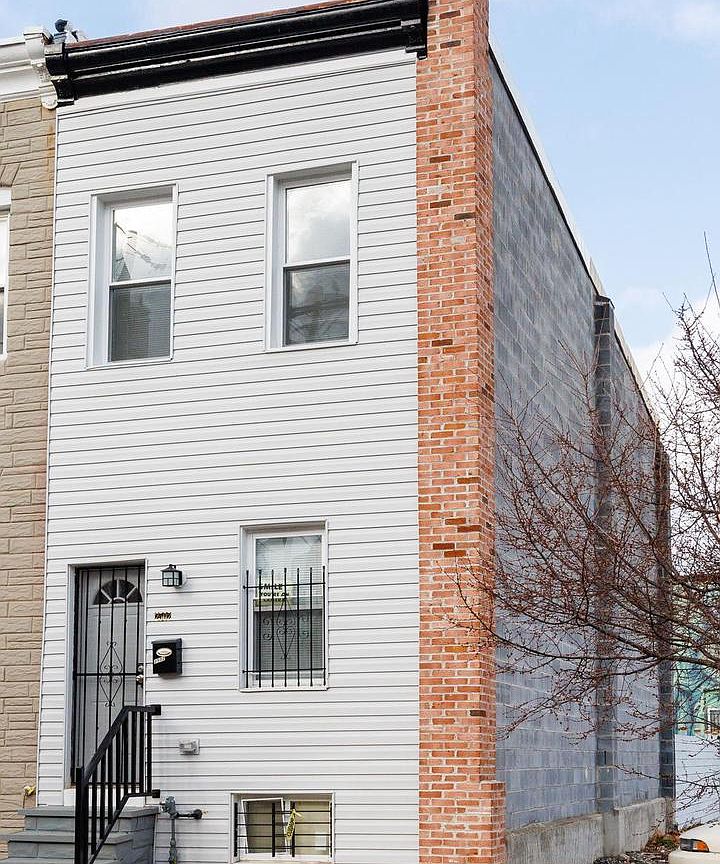
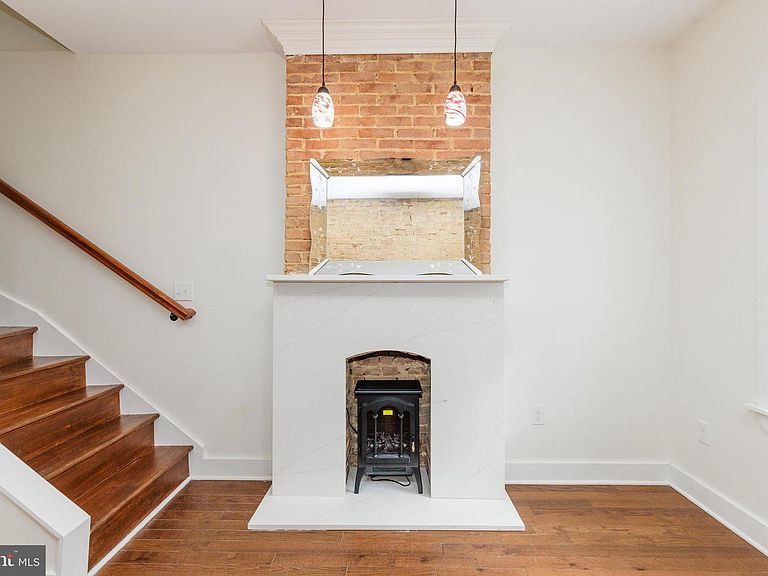
GREAT LOCATION - AMAZING BEAUTIFULLY RENOVATED HOME JUST A 3 MINUTS FROM JOHNS HOPKINS HOSPITAL. 3 BR, 3.5 BATH EXQUISITELY DESIGNED AND CRAFTED. CONTEMPORARY LIVING, ELEGANT EAT-IN GOURMET KITCHEN FEATURES CUSTOM 42" CABINETRY WITH UPGRADED TRIMS, GRANITE COUNTERTOPS, ISLAND, SS APPLIANCES, 9FT CEILINGS, LED LIGHTING, BEHIND THE KITCHEN IS A HALF BATH, WALK OUT KITCHN DOOR LEADING TO THE LARGE FENSED BACK YARD. EXPOSED BRICK MAINTAIN THE HISTORIC CHARACTERISTICS OF THE HOME. HARDWOOD FLOORS ON ENTIRE MAIN AND UPPER LEVEL. SECOND FLOOR ALSO HAS 2BR 2 BATH. MASTER SUITE WITH A LARGE FULL BATH WITH SEPARATE VANITIES ,OVERSIZE FREE STANDING SHOWER AND ACCESS TO THE LARGE BALCONY, SECOND BEDROOM WITH A FULL BATH. LOWER LEVEL LEADS TO THE LARGE CLEAN FULLY FINISHED BASEMENT ALONG WITH A LIVING SPACE, THIRD BEDROOM OR GUEST SUITE WITH A FULL BATH, SEPARATE LAUNDRY AREA, UTILITY AND STORAGE ROOMS. TO TOP IT OF THIS HOME ALSO HAS NEW PLUMBING, ELECTRICAL, HVAC SYSTEM AND A BRAND NEW ROOF. HOME TECH INCLUDING PROGRAMMABLE DIGITAL THERMOSTAT AND FIRE CARBON MONOXIDE DETECTORS, ENTIRE HOME FRESHLY PAINTED. ALSO FEATURES A PARKING SPOT IN THE REAR WHICH IS A BIG BONUS IN THE CITY. - FYI: the next door property 2500 Jefferson St is not an abandoned property, but on the contrary, it belongs to Housing Authority Department Of Baltimore City (HABC). HABC are boarded the windows and door up with a plywood to protect the place from unauthorized entry. According to HABC they are currently preparing the property for sale at Ashland Auction.
Getting Around
 Walker's Paradise
 Excellent Transit
 Bikeable
Schools
Construction
Condition
- Property condition: Excellent,Very Good,Good
- Year built: 1920
Materials
- Foundation: Wood,Stone,Other,Flood Vent,Crawl Space,Concrete Perimeter,Block
- Roof: Architectural Shingle
- Construction materials: Brick,Combination,Concrete,Other
Notable Dates
- Major remodel year: 2023
Type & Style
- Home type: Townhouse
- Architectural style: Contemporary
- Property subType: Townhouse
Interior
Appliances
- Appliances included: Microwave,Cooktop,Dishwasher,Disposal,Dryer,Energy Efficient Appliances,ENERGY STAR Qualified Washer,ENERGY STAR Qualified Dishwasher,ENERGY STAR Qualified Refrigerator,Exhaust Fan,Ice Maker,Refrigerator,Washer,Electric Water Heater
- Laundry features: In Basement,Has Laundry,Hookup,Lower Level,Washer In Unit,Laundry Chute,Laundry Room
Basement
- Has basement: Yes
- Basement: Full,Connecting Stairway,Combination,Drainage System,Finished,Heated,Improved,Interior Entry,Space For Rooms,Sump Pump,Windows,Other,Rough Bath Plumb
Bathroom1
- Features: Attached Bathroom,Balcony Access,Cathedral/Vaulted Ceiling,Flooring - Tile/Brick,Bathroom - Tub Shower
- Level: Upper
Bathroom2
- Features: Cathedral/Vaulted Ceiling,Flooring - Tile/Brick,Bathroom - Tub Shower
- Level: Upper
Bathroom3
- Features: Flooring - Tile/Brick,Bathroom - Tub Shower
- Level: Lower
Bedroom2
- Features: Attached Bathroom,Cathedral/Vaulted Ceiling,Flooring - HardWood
- Level: Upper
Bedroom3
- Features: Basement - Finished,Bathroom - Tub Shower
- Level: Lower
Bedrooms & Bathrooms
- Bedrooms: 3
- Bathrooms: 4
- Full bathrooms: 3
- 1/2 bathrooms: 1
- Main level bathrooms: 1
Family Room
- Features: Breakfast Bar,Built-in Features,Cathedral/Vaulted Ceiling,Fireplace - Other,Flooring - HardWood
- Level: Main
Features
- Breakfast Area,Combination Kitchen/Dining,Dining Area,Efficiency,Family Room Off Kitchen,Floor Plan - Traditional,Kitchen - Gourmet,Kitchen Island,Pantry,Recessed Lighting,Bathroom - Stall Shower,Bathroom - Tub Shower,Cathedral Ceiling(s),Dry Wall,High Ceilings,Block Walls,Wood Walls
- Door features: ENERGY STAR Qualified Doors,Storm Door(s),Insulated
- Window features: Casement,Energy Efficient,Insulated Windows,Storm Window(s),Vinyl Clad,Wood Frames
- Flooring: Hardwood,Wood,Tile/Brick
- Number of fireplaces: 1
- Fireplace features: Brick,Free Standing,Electric,Other
- Fireplace: Yes
- Finished area below ground: 584
- Finished area above ground: 1,280
Half Bath
- Features: Flooring - Tile/Brick
- Level: Main
Heating & Cooling
- Heating features: ENERGY STAR Qualified Equipment,Heat Pump,Programmable Thermostat,Natural Gas
- Cooling features: Central Air,ENERGY STAR Qualified Equipment,Heat Pump,Programmable Thermostat,Electric
Interior Area
- Total structure area: 1,864
- Total interior livable area: 1,864 sqft
Kitchen
- Features: Breakfast Bar,Built-in Features,Cathedral/Vaulted Ceiling,Granite Counters,Flooring - Tile/Brick,Kitchen Island,Kitchen - Country,Eat-in Kitchen,Kitchen - Gas Cooking,Pantry
- Level: Main
Laundry
- Features: Flooring - Concrete
- Level: Lower
Primary Bedroom
- Features: Attached Bathroom,Cathedral/Vaulted Ceiling,Flooring - HardWood,Bathroom - Tub Shower,Balcony Access
- Level: Upper
Property
Accessibility
- Accessibility features: Doors - Lever Handle(s),Accessible Entrance,Other
Details
- Parcel number: 0307161656 055
- Zoning: R-8
- Special condition: Standard
- Other equipment: None
Features
- Levels: Three
- Stories: 3
- Pool features: None
- Patio & porch: Brick,Deck,Enclosed,Patio
- Exterior features: Lighting,Sidewalks,Balcony
- Fencing: Full,Wood
- Has view: Yes
- View description: City,Street
Lot
- Lot size: 1,110 sqft
- Features: Corner Lot,Fishing Available,Rear Yard,Downtown
Parking
- Total spaces: 4
- Parking features: Parking Fee,Public,Off Site,Off Street,On Street
- Has uncovered spaces: Yes
Climate Risk is Financial Risk
Every home has a financial story beyond the listing price. Below, you’ll see the climate risks that could affect this property — and in Bills & Affordability, how those risks may influence repairs, insurance, utilities, and long-term value.
Biggest Threats for This Home
- Heat Wave

- Cold Wave

- Winter Weather

How This Home’s Risks Compare
FEMA Declared Disasters Across Maryland Counties
Understanding the Costs
Financial advisors generally recommend spending no more than 30% of your gross household income on housing costs. In practice, many households stretch to 35% or beyond — especially in high-cost markets.
Estimated Costs Today
| Monthly | Annual | |
|---|---|---|
| Mortgage | $1,324 | $15,888 |
| Home Insurance * | $193 | $2,316 |
| Property Taxes | $400 | $4,800 |
| Electricity | $281 | $3,374 |
| Total | $2,198 | $26,376 |
Income You'd Need if You Spent...
Maryland FAIR Plan Programs



How Costs Could Change Over Time
Climate risk is quickly impacting all of the major home ownership costs. Adjust the growth rates and percentage of income spent on housing below to see how your housing costs could change over the next 10 years — and what income you'd need to keep up.
Comparing Against the Market
Price Per Sq Ft
vs Other Active Listings
Avg $/sqft
vs Homes Sold Last Month
Median $/sqft
Current Market Trends
Median Price Per Square Foot
The median price per square foot of homes sold in this area each month. Compare this to this listing's price per square foot to gauge whether the home is priced in line with recent sales.
Historicals for This Listing
Zestimate History ($/sqft)
Price History
| Date | Event | Price |
|---|---|---|
| 2026-05-13 | Price change | $3,200 |
| 2026-05-04 | Price change | $262,000 |
| 2026-05-04 | Price change | $3,100 |
| 2026-04-24 | Price change | $3,200 |
| 2026-04-22 | Price change | $2,800 |
| 2026-04-22 | Listed for sale | $267,000 |
| 2026-04-06 | Price change | $3,200 |
| 2026-03-20 | Listed for rent | $3,400 |
| 2025-10-29 | Listing removed | $2,400 |
| 2025-07-10 | Listing removed | $245,900 |
| 2025-07-01 | Price change | $2,400 |
| 2025-06-06 | Listed for rent | $2,500 |
| 2025-03-22 | Listed for sale | $245,900 |
| 2024-12-27 | Listing removed | $245,900 |
| 2024-10-19 | Price change | $245,900 |
| 2024-02-03 | Listed for sale | $249,900 |
| 2023-12-30 | Listing removed | -- |
| 2023-11-09 | Listed for sale | $249,900 |
| 2023-10-09 | Listing removed | -- |
| 2023-10-06 | Price change | $245,900 |
| 2023-07-24 | Price change | $254,900 |
| 2023-07-08 | Price change | $259,900 |
| 2023-07-01 | Price change | $264,500 |
| 2023-06-19 | Price change | $265,000 |
| 2023-06-11 | Listed for sale | $265,500 |
| 2018-08-09 | Sold | $5,000 |
| 1996-02-07 | Sold | $4,000 |
| 1995-02-22 | Sold | $12,665 |
 View on Zillow