



1111 Argonne Dr, Baltimore, MD, 21218
About This Home
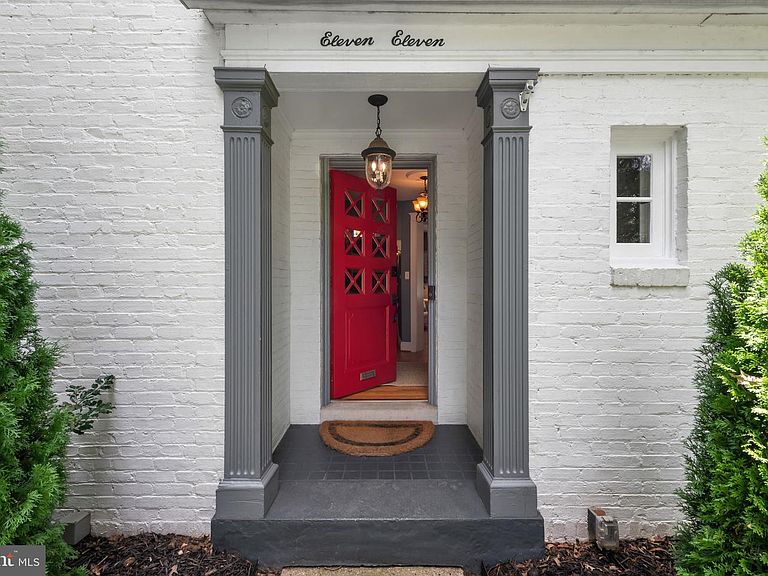
Welcome to 1111 Argonne Drive in the picturesque, historic Original Northwood neighborhood, a thoughtfully planned community developed by the Roland Park Company. Winding, tree-lined streets that follow the natural contours of the landscape lead to this distinguished white-painted brick Colonial, one of the neighborhood's premier residences. Surrounded by beautifully landscaped grounds with native specimen plantings, this exceptional home blends timeless architectural character with thoughtful modern updates. A covered front portico welcomes you into a gracious center hall foyer flanked by elegant formal living spaces. The spacious living room features a triple casement window overlooking the backyard and a classic painted mantel with a gas fireplace insert. An adjacent library offers custom built-in bookshelves with closed cabinetry below, creating the perfect home office or reading retreat. Across the foyer, the sun-filled formal dining room provides an inviting setting for everyday meals and holiday entertaining. Original oak hardwood floors and classic architectural details are showcased throughout the home. The fully renovated eat-in kitchen is a chef's dream, featuring custom white painted cabinetry, honed Absolute Black countertops, premium appliances, and abundant workspace. A charming breakfast nook overlooking the backyard includes built-in banquettes with shiplap backs and open shelving above, creating a cozy spot for casual dining. A beautifully renovated powder room completes the main level. An elegant staircase with its original banister leads to the second floor, highlighted by a lovely stained-glass window and deep windowsill. The spacious primary suite enjoys windows on three sides, dual closets, built-in shelving, and a recently renovated private bath with an oversized walk-in shower. Two additional generously sized bedrooms share a beautifully updated Jack-and-Jill bath featuring marble flooring, beadboard walls, and a tub/shower combination. The finished third floor offers a private fourth bedroom with its own half bath and a large cedar closet. The finished walkout lower level provides exceptional additional living space with an inviting recreation room featuring exposed beam ceilings, stone and knotty pine walls, a built-in bar, wood-burning fireplace, and custom built-in shelving. French doors with sidelights open to an expansive bluestone patio designed for effortless entertaining, complete with an outdoor kitchen featuring a built-in grill, sink, and a corner fire pit. A newly installed black wrought iron fence encloses the backyard, providing both beauty and security for children and pets. Also on the lower level are a spacious exercise room, laundry room, utility room, and an additional powder room. A detached two-car garage with an automatic door opener completes the property. Ideally located with convenient access to downtown Baltimore, Johns Hopkins University and Hospital, Morgan State University, and Penn Station, this remarkable home presents a rare opportunity to own one of Original Northwood's finest residences—where historic charm, exceptional craftsmanship, and modern comfort come together beautifully.
Getting Around
 Very Walkable
 Good Transit
 Somewhat Bikeable
Schools
Construction
Condition
- Year built: 1932
Materials
- Foundation: Stone
- Roof: Metal,Slate
- Construction materials: Brick
Type & Style
- Home type: SingleFamily
- Architectural style: Traditional
- Property subType: Single Family Residence
Interior
Appliances
- Appliances included: Dishwasher,Disposal,Dryer,Washer,Refrigerator,Oven/Range - Gas,Microwave,Ice Maker,Exhaust Fan,Water Heater,Gas Water Heater
- Laundry features: Lower Level,Laundry Room
Basement
- Has basement: Yes
- Basement: Partial,Full,Exterior Entry,Partially Finished,Sump Pump,Walk-Out Access,Water Proofing System
Bedroom2
- Features: Flooring - HardWood
- Level: Upper
- Area: 168
- Dimensions: 12 X 14
Bedroom3
- Features: Flooring - HardWood
- Level: Upper
- Area: 121
- Dimensions: 11 X 11
Bedroom4
- Features: Flooring - HardWood
- Level: Upper
- Area: 110
- Dimensions: 10 X 11
Bedrooms & Bathrooms
- Bedrooms: 4
- Bathrooms: 5
- Full bathrooms: 2
- 1/2 bathrooms: 3
- Main level bathrooms: 1
Den
- Features: Flooring - HardWood
- Level: Main
- Area: 130
- Dimensions: 10 X 13
Dining Room
- Features: Flooring - HardWood
- Level: Main
- Area: 182
- Dimensions: 13 X 14
Family Room
- Features: Flooring - Tile/Brick,Fireplace - Wood Burning
- Level: Lower
- Area: 204
- Dimensions: 12 X 17
Features
- Dining Area,Primary Bath(s),Built-in Features,Bathroom - Walk-In Shower,Breakfast Area,Ceiling Fan(s),Floor Plan - Traditional,Formal/Separate Dining Room,Eat-in Kitchen,Kitchen - Gourmet,Upgraded Countertops,Bar,Other,Cedar Closet(s),Plaster Walls,Dry Wall
- Door features: French Doors
- Window features: Casement,Double Hung,Replacement,Screens,Stain/Lead Glass
- Flooring: Hardwood,Ceramic Tile,Wood
- Number of fireplaces: 2
- Fireplace features: Mantel(s),Glass Doors,Gas/Propane
- Fireplace: Yes
- Finished area below ground: 810
- Finished area above ground: 2,296
Foyer
- Features: Flooring - HardWood
- Level: Main
Heating & Cooling
- Heating features: Forced Air,Natural Gas
- Cooling features: Ceiling Fan(s),Central Air,Electric
Interior Area
- Total structure area: 3,406
- Total interior livable area: 3,106 sqft
Kitchen
- Features: Flooring - HardWood
- Level: Main
- Area: 132
- Dimensions: 11 X 12
Laundry
- Features: Flooring - Concrete
- Level: Lower
Living Room
- Features: Flooring - HardWood,Fireplace - Wood Burning
- Level: Main
- Area: 280
- Dimensions: 14 X 20
Other
- Features: Flooring - Tile/Brick
- Level: Lower
- Area: 120
- Dimensions: 10 X 12
Primary Bedroom
- Features: Flooring - HardWood
- Level: Upper
- Area: 224
- Dimensions: 14 X 16
Property
Accessibility
- Accessibility features: Other
Details
- Parcel number: 0309233971J004
- Zoning: R-3
- Special condition: Standard
Features
- Levels: Four
- Stories: 4
- Pool features: None
- Patio & porch: Patio
- Exterior features: Extensive Hardscape,Sidewalks
- Fencing: Back Yard,Decorative,Wrought Iron
- Has view: Yes
- View description: Garden
Lot
- Lot size: 9,636 sqft
- Features: Landscaped
Parking
- Total spaces: 2
- Parking features: Garage Door Opener,Detached
- Has garage: Yes
- Attached garage spaces: 2
- Covered spaces: 2
Climate Risk is Financial Risk
Every home has a financial story beyond the listing price. Below, you’ll see the climate risks that could affect this property — and in Bills & Affordability, how those risks may influence repairs, insurance, utilities, and long-term value.
Biggest Threats for This Home
- Heat Wave

- Cold Wave

- Winter Weather

How This Home’s Risks Compare
FEMA Declared Disasters Across Maryland Counties
Understanding the Costs
Financial advisors generally recommend spending no more than 30% of your gross household income on housing costs. In practice, many households stretch to 35% or beyond — especially in high-cost markets.
Estimated Costs Today
| Monthly | Annual | |
|---|---|---|
| Mortgage | $2,780 | $33,360 |
| Home Insurance * | $377 | $4,524 |
| Property Taxes | $1,134 | $13,608 |
| Electricity | $395 | $4,748 |
| Total | $4,686 | $56,232 |
Income You'd Need if You Spent...
Maryland FAIR Plan Programs



How Costs Could Change Over Time
Climate risk is quickly impacting all of the major home ownership costs. Adjust the growth rates and percentage of income spent on housing below to see how your housing costs could change over the next 10 years — and what income you'd need to keep up.
Comparing Against the Market
Price Per Sq Ft
vs Other Active Listings
Avg $/sqft
vs Homes Sold Last Month
Median $/sqft
Current Market Trends
Median Price Per Square Foot
The median price per square foot of homes sold in this area each month. Compare this to this listing's price per square foot to gauge whether the home is priced in line with recent sales.
Historicals for This Listing
Zestimate History ($/sqft)
Price History
| Date | Event | Price |
|---|---|---|
| 2026-08-07 | Contingent | $549,900 |
| 2026-08-04 | Listed for sale | $549,900 |
| 2016-09-23 | Sold | $399,900 |
| 2016-07-14 | Listed for sale | $399,000 |
| 2015-02-05 | Listing removed | $419,000 |
| 2014-11-06 | Price change | $419,000 |
| 2014-09-25 | Price change | $429,000 |
| 2014-07-22 | Listed for sale | $439,900 |
| 2012-11-27 | Sold | $399,900 |
| 2012-10-04 | Pending sale | $399,000 |
| 2012-09-21 | Listed for sale | $399,000 |
| 2007-04-30 | Sold | $460,000 |
| 2003-09-03 | Sold | $290,000 |
 View on Zillow