

2109 Druid Hill Ave, Baltimore, MD, 21217
About This Home
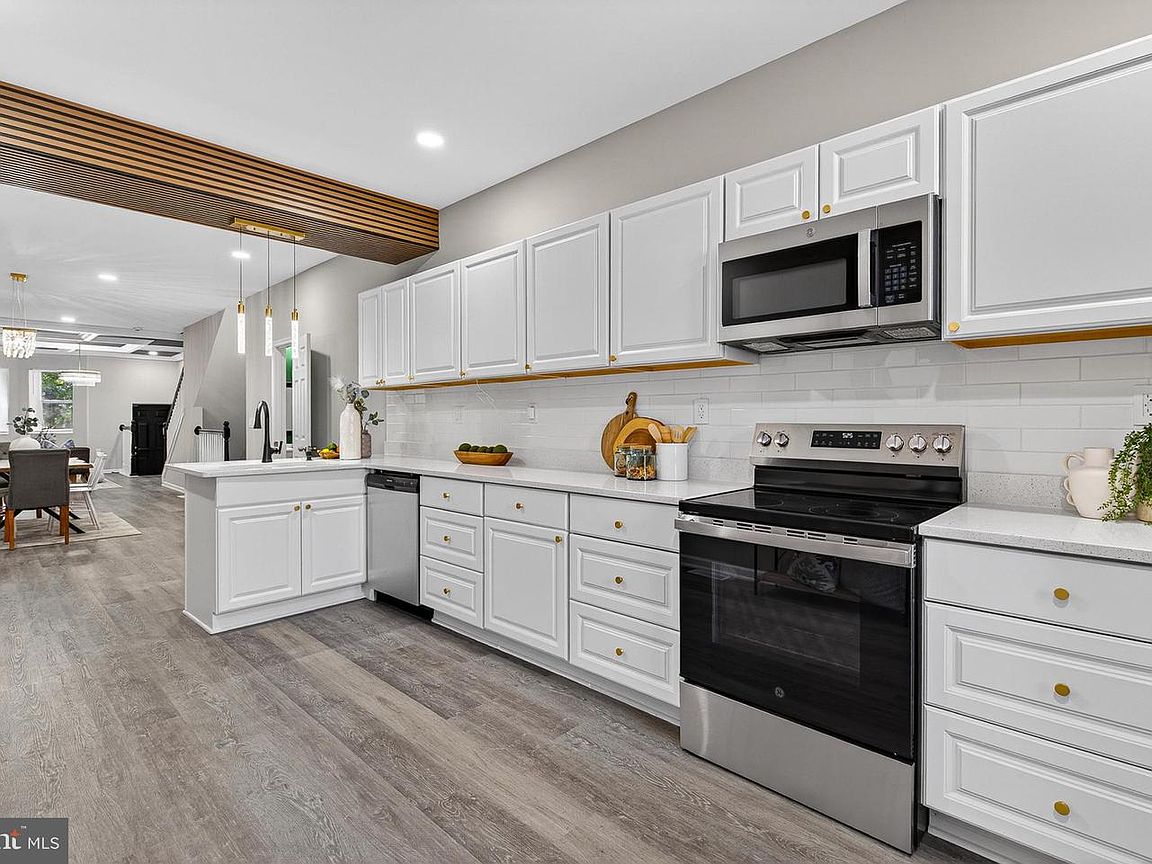
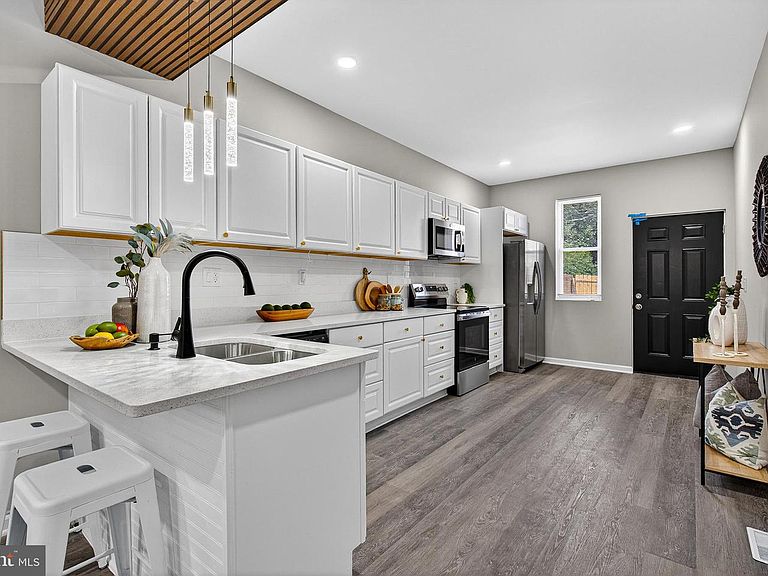
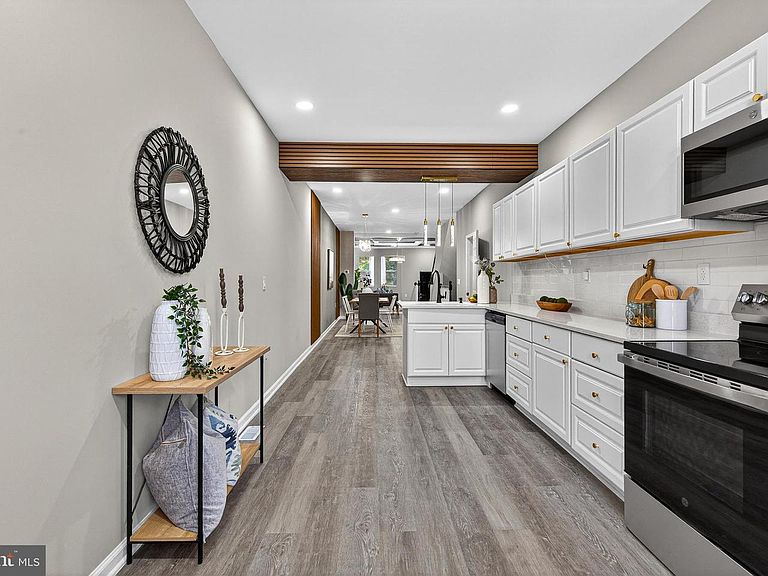
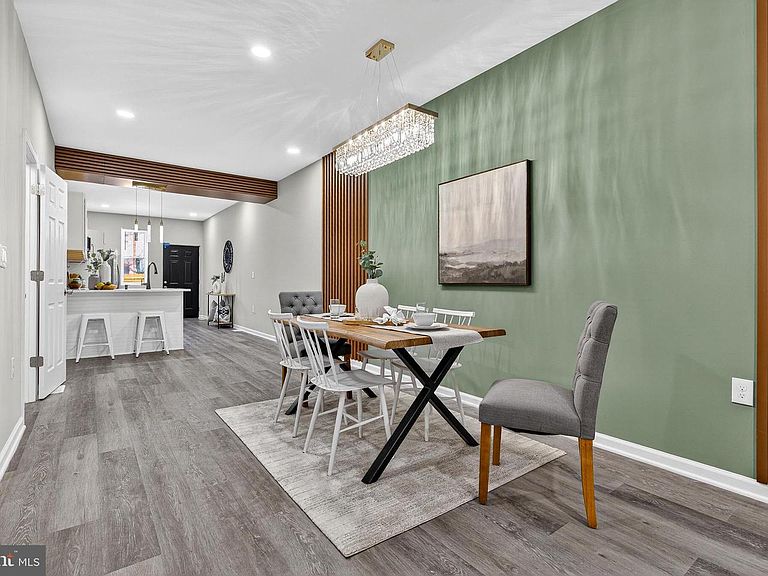
Prepare to be captivated by this sprawling, comprehensively renovated masterpiece where historic rowhome architecture meets high-end, avant-garde design. Every square foot across all four finished levels has been meticulously curated to offer an unparalleled blend of dramatic style, sophisticated urban luxury, and functional space. Step into a fluid, open-concept floor plan kicking off with a dramatic living room featuring dark vertical wood slat accent walls, deep coffered ceilings, and a glamorous crystal chandelier. Host unforgettable gatherings in a formal dining room defined by custom sage green and wood slat features. Just beyond, the chef's kitchen boasts pristine white quartz countertops, crisp white cabinetry with gold pulls, premium stainless steel appliances, and a breakfast bar that opens directly to your private, fully fenced rear parking pad. The second floor hosts a magnificent primary suite utilizing the home's signature wood slat and sage green motif. The attached luxury bath is a true spa experience, complete with a freestanding soak tub, gold floor filler, dual arched gold mirrors, and high-end tile work. With five generously sized bedrooms spread across the upper levels, you have all the space you need for a dedicated home office, media room, or private gym. The third floor features an expansive bonus bedroom highlighted by a floor-to-ceiling wood accent wall. The massive lower level adds immense value, featuring modern grey flooring, recessed lighting, expansive recreational space, and a dedicated laundry suite complete with a matching washer and dryer. From the vibrant, custom accent walls and sparkling light fixtures to the high-end gold hardware and essential off-street parking, this property is a rare find in the Baltimore market. It is not just a renovated townhouse—it is a comprehensive lifestyle destination. Schedule your private tour today to experience this urban luxury masterpiece in person.
Getting Around
 Walker's Paradise
 Excellent Transit
 Bikeable
Schools
Construction
Condition
- Year built: 1920
Materials
- Foundation: Concrete Perimeter
- Construction materials: Brick
Type & Style
- Home type: Townhouse
- Property subType: Townhouse
Interior
Appliances
- Appliances included: Electric Water Heater
Basement
- Area: 815
Basement
- Has basement: Yes
- Basement: Finished
Bedrooms & Bathrooms
- Bedrooms: 5
- Bathrooms: 4
- Full bathrooms: 3
- 1/2 bathrooms: 1
- Main level bathrooms: 1
Features
- Finished area below ground: 0
- Finished area above ground: 2,335
Heating & Cooling
- Heating features: Central
- Cooling features: Central Air,Electric
Interior Area
- Total structure area: 3,150
- Total interior livable area: 2,335 sqft
Property
Accessibility
- Accessibility features: Other
Details
- Parcel number: 0314040309 038
- Zoning: R-8
- Special condition: Standard
Features
- Levels: Three
- Stories: 3
- Pool features: None
Lot
- Lot size: 1,500 sqft
Parking
- Parking features: On Street
- Has uncovered spaces: Yes
Climate Risk is Financial Risk
Every home has a financial story beyond the listing price. Below, you’ll see the climate risks that could affect this property — and in Bills & Affordability, how those risks may influence repairs, insurance, utilities, and long-term value.
Biggest Threats for This Home
- Heat Wave

- Cold Wave

- Winter Weather

How This Home’s Risks Compare
FEMA Declared Disasters Across Maryland Counties
Understanding the Costs
Financial advisors generally recommend spending no more than 30% of your gross household income on housing costs. In practice, many households stretch to 35% or beyond — especially in high-cost markets.
Estimated Costs Today
| Monthly | Annual | |
|---|---|---|
| Mortgage | $1,793 | $21,516 |
| Home Insurance * | $297 | $3,564 |
| Property Taxes | $697 | $8,364 |
| Electricity | $297 | $3,569 |
| Total | $3,084 | $37,008 |
Income You'd Need if You Spent...
Maryland FAIR Plan Programs



How Costs Could Change Over Time
Climate risk is quickly impacting all of the major home ownership costs. Adjust the growth rates and percentage of income spent on housing below to see how your housing costs could change over the next 10 years — and what income you'd need to keep up.
Comparing Against the Market
Price Per Sq Ft
vs Other Active Listings
Avg $/sqft
vs Homes Sold Last Month
Median $/sqft
Current Market Trends
Median Price Per Square Foot
The median price per square foot of homes sold in this area each month. Compare this to this listing's price per square foot to gauge whether the home is priced in line with recent sales.
Historicals for This Listing
Zestimate History ($/sqft)
Price History
| Date | Event | Price |
|---|---|---|
| 2026-06-06 | Listed for sale | $354,700 |
| 2026-01-02 | Sold | $70,000 |
| 2022-04-01 | Sold | $42,500 |
| 2014-10-27 | Sold | $1,089 |
| 2006-01-03 | Sold | $8,396 |
 View on Zillow