

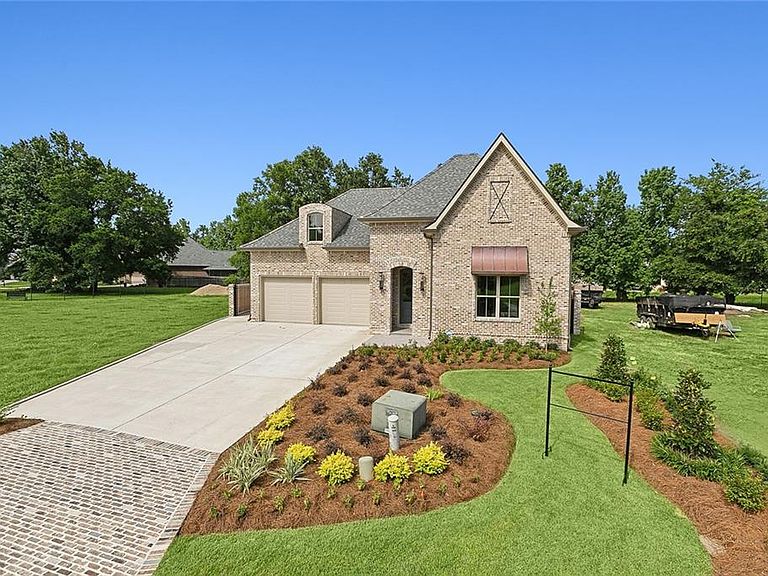


531 Oak Glen Dr, Gretna, LA, 70056
About This Home
Step into refined living with this award-winning, home custom built by Garcia & Jaimes and nestled in a private gated community in Gretna—less than 5 minutes from the Crescent City Connection. This exceptional residence showcases soaring ceilings and exquisite designer light fixtures, complemented by 5/8" thick plank flooring throughout. The dining area features a stunning custom reclaimed cypress ceiling, paired beautifully with reclaimed cypress doors that add warmth and character to the home. The gourmet kitchen is appointed with sleek quartz countertops, a wine cooler and premium Thermador appliances, ideal for both everyday living and entertaining. A smooth wall finish enhances the home’s modern elegance, while handcrafted closet shelving provides both function and style. Designed with comfort and durability in mind, the home includes surround sound, waterproof sheetrock in all bathrooms from floor to ceiling, solid plastic exterior doors and casings, copper plumbing throughout, spray foam insulation and a fortified roof. Two spacious primary suites offer flexible living arrangements, perfect for multi-generational needs or guests. Step outside to enjoy the fully equipped outdoor kitchen, perfect for entertaining year-round. The home’s exterior combines Hardy board and brick construction with fiberglass columns for lasting beauty and strength. Additional highlights include a fortified roof, two tankless water heaters, copper accent over front window and a powerful 30 KW water-cooled generator. Located in desirable Flood Zone X, this home offers peace of mind along with unmatched quality and craftsmanship. A wonderful opportunity to own a truly distinctive property in a prime location allowing easy, quick access to the city while living in a quiet community away from the hustle and bustle of city life.
Getting Around
 Somewhat Walkable
 Very Limited Transit
 Somewhat Bikeable
Schools
Construction
Condition
- Property condition: New Construction
- New construction: Yes
- Year built: 2024
Materials
- Foundation: Slab
- Roof: Other
- Construction materials: Brick Veneer,HardiPlank Type
Type & Style
- Home type: SingleFamily
- Architectural style: Other
- Property subType: Single Family Residence
Interior
Appliances
- Appliances included: Dishwasher,Disposal,Ice Maker,Microwave,Oven,Range,Refrigerator,Wine Cooler
Bedroom
- Level: Second
- Dimensions: 16.90 X 15.60
Bedroom
- Level: Second
- Dimensions: 12.20 X 11.80
Bedroom
- Level: Second
- Dimensions: 19.40 X 23.20
Bedrooms & Bathrooms
- Bedrooms: 4
- Bathrooms: 4
- Full bathrooms: 3
- 1/2 bathrooms: 1
Dining Room
- Level: First
- Dimensions: 16.00 X 10.00
Features
- Pantry,Stone Counters,Stainless Steel Appliances,Wired for Sound
- Fireplace features: Gas
- Fireplace: Yes
Heating & Cooling
- Heating features: Central,Multiple Heating Units
- Cooling features: Central Air,2 Units
Interior Area
- Total structure area: 4,369
- Total interior livable area: 3,551 sqft
Kitchen
- Level: First
- Dimensions: 17.00 X 12.00
Laundry
- Level: First
- Dimensions: 13.90 X 7.20
Living Room
- Level: First
- Dimensions: 22.90 X 19.50
Master Bedroom
- Level: First
- Dimensions: 15.90 X 15.00
Other
- Level: Second
- Dimensions: 12.70 X 12.90
Property
Details
- Parcel number: 47
- Special condition: None
Features
- Levels: Two
- Stories: 2
- Pool features: None
- Patio & porch: Covered
- Exterior features: Fence,Sound System,Outdoor Kitchen
Lot
- Lot size: 9,583 sqft
- Features: Irregular Lot,Outside City Limits
- Lot size dimensions: 48.5/86.3 x 151/130.6
Parking
- Total spaces: 2
- Parking features: Attached,Garage,Two Spaces
- Has garage: Yes
Climate Risk is Financial Risk
Every home has a financial story beyond the listing price. Below, you’ll see the climate risks that could affect this property — and in Bills & Affordability, how those risks may influence repairs, insurance, utilities, and long-term value.
Biggest Threats for This Home
- Hurricane

- Cold Wave

- Heat Wave

- Lightning

- Hail

- Winter Weather

- Tsunami

How This Home’s Risks Compare
FEMA Declared Disasters Across Louisiana Counties
Understanding the Costs
Financial advisors generally recommend spending no more than 30% of your gross household income on housing costs. In practice, many households stretch to 35% or beyond — especially in high-cost markets.
Estimated Costs Today
| Monthly | Annual | |
|---|---|---|
| Mortgage | $4,298 | $51,576 |
| Home Insurance * | $1,487 | $17,844 |
| Property Taxes | $403 | $4,836 |
| Electricity | $268 | $3,221 |
| Total | $6,456 | $77,472 |
Income You'd Need if You Spent...
Louisiana FAIR Plan Programs

How Costs Could Change Over Time
Climate risk is quickly impacting all of the major home ownership costs. Adjust the growth rates and percentage of income spent on housing below to see how your housing costs could change over the next 10 years — and what income you'd need to keep up.
Comparing Against the Market
Price Per Sq Ft
vs Other Active Listings
Avg $/sqft
vs Homes Sold Last Month
Median $/sqft
Current Market Trends
Median Price Per Square Foot
The median price per square foot of homes sold in this area each month. Compare this to this listing's price per square foot to gauge whether the home is priced in line with recent sales.
Historicals for This Listing
Zestimate History ($/sqft)
Price History
| Date | Event | Price |
|---|---|---|
| 2026-04-16 | Listed for sale | $850,000 |
| 2026-04-03 | Listing removed | $860,000 |
| 2026-03-13 | Price change | $860,000 |
| 2025-06-24 | Price change | $889,900 |
| 2025-04-25 | Price change | $915,000 |
| 2024-07-03 | Listed for sale | $925,000 |
 View on Zillow