




105 E Ostend St, Baltimore, MD, 21230
About This Home
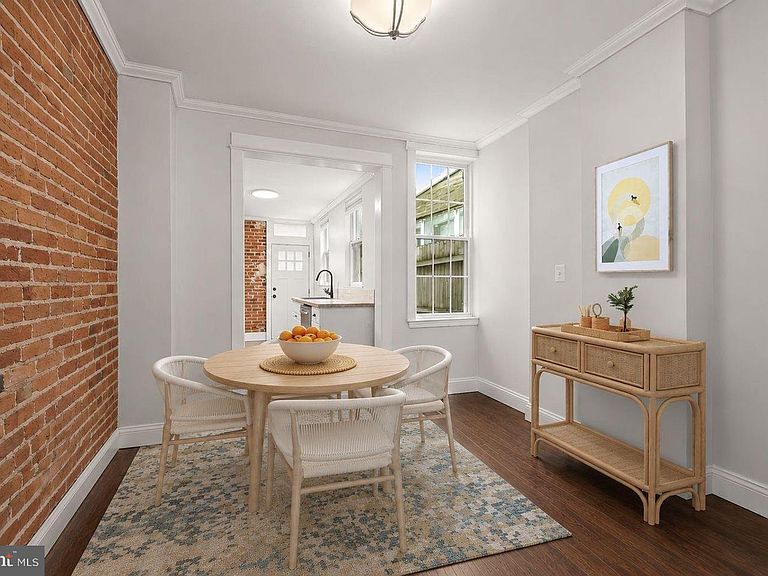
Welcome to urban living at its finest! Ideally located in Baltimore's sought-after Riverside neighborhood, this charming rowhome seamlessly blends historic character with stylish modern updates and an unbeatable location. Step inside to a bright, thoughtfully designed interior where beautiful hardwood floors, exposed brick walls, oversized windows, and a neutral color palette create a warm and inviting atmosphere. Elegant crown molding enhances both the living and dining rooms, adding timeless appeal to the home's classic architecture. The updated kitchen is both functional and stylish, featuring stainless steel appliances, upgraded countertops, a decorative tile backsplash, ample cabinetry, and direct access to the private, fenced rear patio, perfect for effortless indoor-outdoor living. Upstairs, the light-filled primary bedroom offers a peaceful retreat with abundant natural light and crown molding. The beautifully renovated full bath showcases a modern vanity and a stunning tiled shower, creating a spa-like feel. The lower level provides a dedicated laundry area and generous storage space, adding convenience to everyday living. Outside, enjoy your own private-fenced patio, an ideal setting for outdoor dining, entertaining guests, container gardening, or simply relaxing after a long day. Perfectly positioned just moments from some of Baltimore's most iconic destinations, you'll enjoy easy access to M&T Bank Stadium, Oriole Park at Camden Yards, Federal Hill Park, the American Visionary Art Museum, Baltimore's Inner Harbor, Cross Street Market, Riverside Park, and an array of local restaurants, cafés, breweries, and boutique shopping. Commuting is effortless with quick access to I-95, I-395, the MARC Train, and public transportation. Whether you're searching for your first home, a stylish city retreat, or an exceptional investment opportunity, this move-in-ready residence offers the perfect combination of historic charm, modern comfort, and the vibrant lifestyle that makes Riverside one of Baltimore's most desirable neighborhoods.
Getting Around
 Walker's Paradise
 Excellent Transit
 Bikeable
Schools
Construction
Condition
- Year built: 1880
Materials
- Foundation: Slab
- Construction materials: Block,Brick,Other
Type & Style
- Home type: Townhouse
- Architectural style: Traditional,Colonial
- Property subType: Townhouse
Interior
Appliances
- Appliances included: Dishwasher,Refrigerator,Cooktop,Dryer,Exhaust Fan,Self Cleaning Oven,Microwave,Oven/Range - Gas,Stainless Steel Appliance(s),Washer,Water Heater,Gas Water Heater
- Laundry features: Has Laundry,Lower Level
Basement
- Features: Flooring - Concrete
- Level: Lower
- Area: 260
- Dimensions: 26 X 10
Basement
- Has basement: Yes
- Basement: Unfinished
Bedrooms & Bathrooms
- Bedrooms: 1
- Bathrooms: 1
- Full bathrooms: 1
Dining Room
- Features: Crown Molding,Dining Area,Flooring - HardWood
- Level: Main
- Area: 110
- Dimensions: 11 X 10
Features
- Ceiling Fan(s),Crown Molding,Dining Area,Open Floorplan,Formal/Separate Dining Room,Upgraded Countertops
- Door features: Insulated
- Window features: Double Pane Windows,Insulated Windows,Transom,Vinyl Clad
- Flooring: Carpet,Hardwood,Ceramic Tile,Luxury Vinyl,Concrete,Wood
- Finished area below ground: 0
- Finished area above ground: 781
Heating & Cooling
- Heating features: Forced Air,Natural Gas
- Cooling features: Central Air,Ceiling Fan(s),Electric
Interior Area
- Total structure area: 1,089
- Total interior livable area: 781 sqft
Kitchen
- Features: Flooring - HardWood,Kitchen - Gas Cooking,Crown Molding
- Level: Main
- Area: 98
- Dimensions: 14 X 7
Living Room
- Features: Ceiling Fan(s),Crown Molding,Flooring - HardWood
- Level: Main
- Area: 160
- Dimensions: 16 X 10
Primary Bedroom
- Features: Flooring - Luxury Vinyl Plank,Ceiling Fan(s)
- Level: Upper
- Area: 120
- Dimensions: 12 X 10
Property
Accessibility
- Accessibility features: Other
Details
- Parcel number: 0324030982 012
- Zoning: R-8
- Special condition: Standard
Features
- Levels: Three
- Stories: 3
- Pool features: None
- Patio & porch: Patio,Porch
- Exterior features: Lighting,Sidewalks,Street Lights
- Fencing: Back Yard
- Has view: Yes
- View description: City
Parking
- Parking features: On Street
- Has uncovered spaces: Yes
Climate Risk is Financial Risk
Every home has a financial story beyond the listing price. Below, you’ll see the climate risks that could affect this property — and in Bills & Affordability, how those risks may influence repairs, insurance, utilities, and long-term value.
Biggest Threats for This Home
- Heat Wave

- Winter Weather

How This Home’s Risks Compare
FEMA Declared Disasters Across Maryland Counties
Understanding the Costs
Financial advisors generally recommend spending no more than 30% of your gross household income on housing costs. In practice, many households stretch to 35% or beyond — especially in high-cost markets.
Estimated Costs Today
| Monthly | Annual | |
|---|---|---|
| Mortgage | $1,127 | $13,524 |
| Home Insurance * | $181 | $2,172 |
| Property Taxes | $254 | $3,048 |
| Electricity | $281 | $3,374 |
| Total | $1,843 | $22,116 |
Income You'd Need if You Spent...
Maryland FAIR Plan Programs



How Costs Could Change Over Time
Climate risk is quickly impacting all of the major home ownership costs. Adjust the growth rates and percentage of income spent on housing below to see how your housing costs could change over the next 10 years — and what income you'd need to keep up.
Comparing Against the Market
Price Per Sq Ft
vs Other Active Listings
Avg $/sqft
vs Homes Sold Last Month
Median $/sqft
Current Market Trends
Median Price Per Square Foot
The median price per square foot of homes sold in this area each month. Compare this to this listing's price per square foot to gauge whether the home is priced in line with recent sales.
Historicals for This Listing
Zestimate History ($/sqft)
No zestimate history available
Price History
| Date | Event | Price |
|---|---|---|
| 2026-08-17 | Pending sale | $223,000 |
| 2026-07-15 | Price change | $223,000 |
| 2026-07-09 | Listed for sale | $235,000 |
| 2024-05-03 | Listing removed | -- |
| 2024-04-01 | Listed for rent | $1,800 |
| 2018-06-06 | Sold | $176,000 |
| 2018-04-02 | Listed for sale | $186,000 |
| 2016-03-09 | Listing removed | $1,395 |
| 2016-02-08 | Listed for rent | $1,395 |
| 2012-07-24 | Sold | $103,000 |
 View on Zillow