


109 E Gittings St, Baltimore, MD, 21230
About This Home
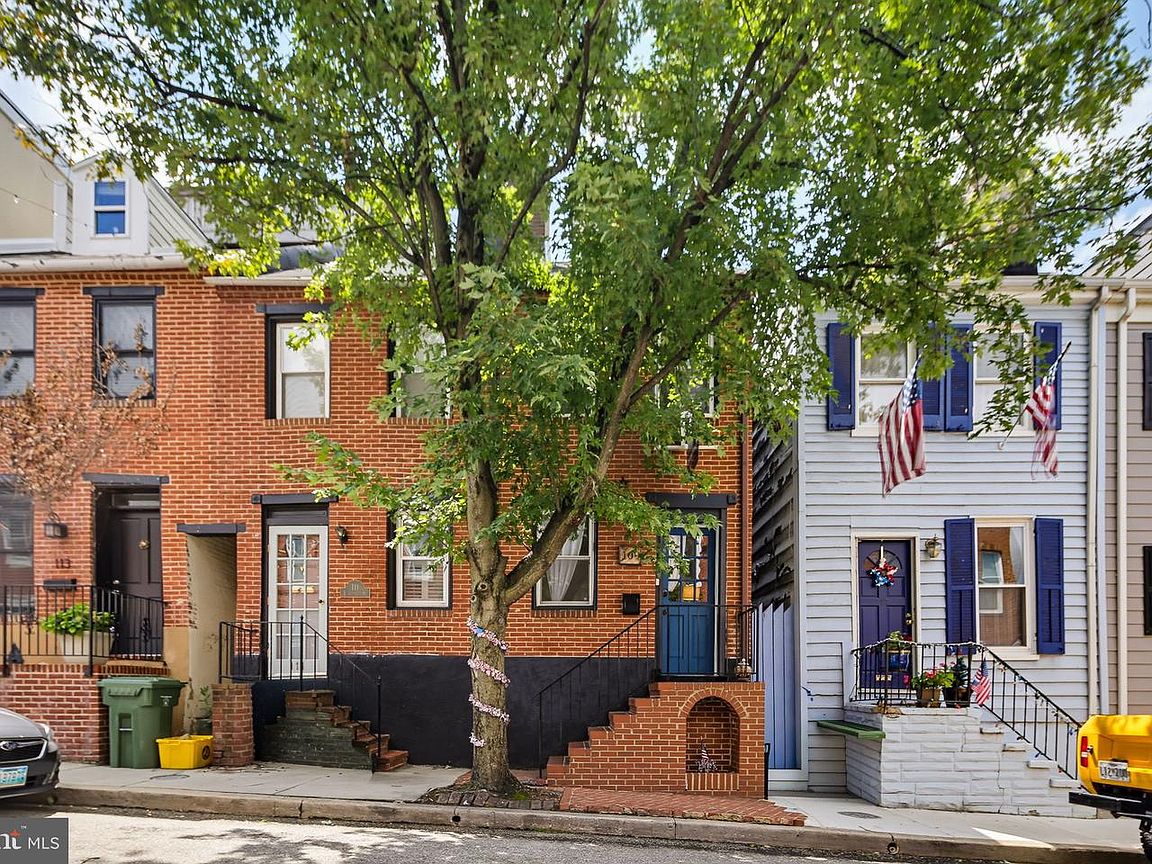
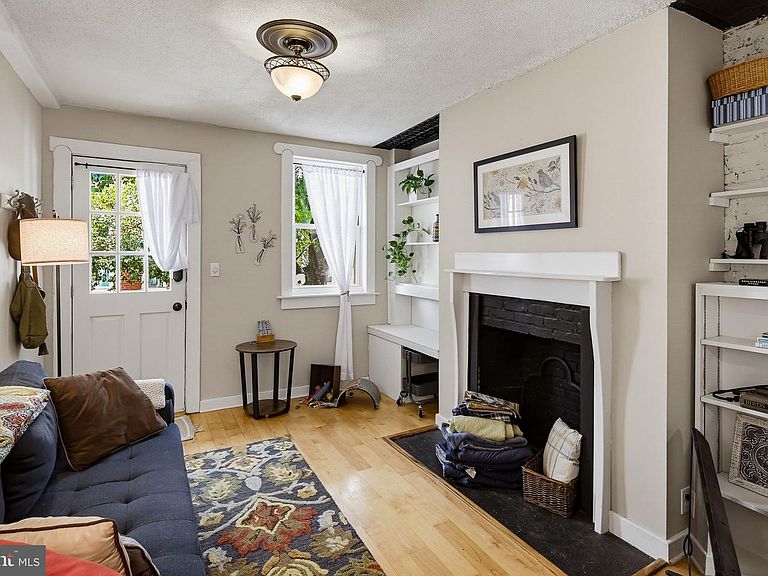
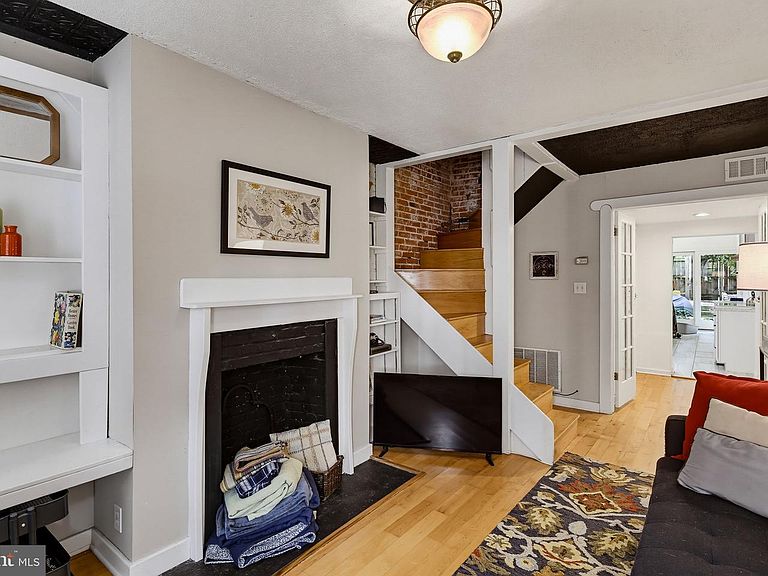
Welcome to this charming end-of-group townhome in the heart of Federal Hill, complete with the rare convenience of a private one-car parking pad! Beautifully maintained and filled with character, this light-filled home blends timeless architectural details with thoughtful updates, including a newer HVAC and furnace (2021) and water heater (2023). Step inside to a bright and inviting living room featuring gleaming hardwood floors, custom built-in shelving, and a decorative fireplace that adds warmth and charm. French doors open to a sun-drenched, modern eat-in kitchen with a skylight, creating the perfect gathering space. Just beyond, the breakfast room offers additional dining space and sliding glass doors that lead to a private, fenced patio featuring a private garden with a soothing fountain/water feature- your own outdoor oasis for relaxing, entertaining, or dining al fresco. A full bath and conveniently located laundry area complete the main level. Upstairs, the spacious primary bedroom showcases exposed beams, a decorative fireplace, and abundant character. The adjoining full bath features a classic clawfoot soaking tub and a linen closet for added storage. The top level offers a second bedroom with a soaring vaulted ceiling, skylight, and a versatile flex space, ideal for a home office, reading nook, workout area, or creative studio. Enjoy everything Federal Hill has to offer just moments from your doorstep! McHenry Row and the vibrant Federal Hill neighborhood provide an incredible selection of shopping, restaurants and entertainment. Spend your weekends exploring nearby Latrobe Park, strolling the waterfront, or visiting the historic Fort McHenry National Monument. Commuters will appreciate quick access to I-95, I-83, I-895, and I-295, making travel throughout the Baltimore region effortless. This is city living at its finest!****The tax record lists 748 above grade finished square feet before the 195 sq. ft. addition. The home now offers 943 finished above grade square feet.****
Getting Around
 Walker's Paradise
 Excellent Transit
 Bikeable
Schools
Construction
Condition
- Year built: 1820
Materials
- Foundation: Other
- Roof: Architectural Shingle
- Construction materials: Brick
Type & Style
- Home type: Townhouse
- Architectural style: Colonial,Traditional
- Property subType: Townhouse
Interior
Appliances
- Appliances included: Dishwasher,Dryer,Range Hood,Refrigerator,Stainless Steel Appliance(s),Cooktop,Washer,Disposal,Gas Water Heater
- Laundry features: Main Level,Laundry Room
Bedroom2
- Features: Flooring - Carpet,Cathedral/Vaulted Ceiling,Skylight(s),Ceiling Fan(s)
- Level: Upper
- Area: 180
- Dimensions: 10 X 18
Bedrooms & Bathrooms
- Bedrooms: 2
- Bathrooms: 2
- Full bathrooms: 2
- Main level bathrooms: 1
Breakfast Room
- Features: Flooring - Tile/Brick
- Level: Main
- Area: 49
- Dimensions: 7 X 7
Features
- Built-in Features,Ceiling Fan(s),Exposed Beams,Open Floorplan,Eat-in Kitchen,Kitchen - Table Space,Upgraded Countertops,Cathedral Ceiling(s),Dry Wall,Vaulted Ceiling(s)
- Door features: Atrium,French Doors,Six Panel,Sliding Glass
- Window features: Screens,Skylight(s),Vinyl Clad,Window Treatments
- Flooring: Carpet,Ceramic Tile,Hardwood,Wood
- Number of fireplaces: 2
- Fireplace features: Flue for Stove,Other
- Fireplace: Yes
- Finished area below ground: 0
- Finished area above ground: 943
Heating & Cooling
- Heating features: Forced Air,Natural Gas
- Cooling features: Central Air,Ceiling Fan(s),Electric
Interior Area
- Total structure area: 943
- Total interior livable area: 943 sqft
Kitchen
- Features: Ceiling Fan(s),Flooring - Tile/Brick,Eat-in Kitchen,Skylight(s),Kitchen - Electric Cooking
- Level: Main
- Area: 120
- Dimensions: 10 X 12
Laundry
- Level: Main
Living Room
- Features: Built-in Features,Fireplace - Other,Flooring - HardWood
- Level: Main
- Area: 187
- Dimensions: 11 X 17
Other
- Level: Upper
Other
- Features: Bathroom - Stall Shower
- Level: Main
Primary Bedroom
- Features: Fireplace - Other,Flooring - HardWood
- Level: Upper
- Area: 132
- Dimensions: 11 X 12
Property
Accessibility
- Accessibility features: Other
Details
- Parcel number: 0324030983 013
- Zoning: R-8
- Special condition: Standard
- Exclusions: See Disclosures
Features
- Levels: Three
- Stories: 3
- Pool features: None
- Patio & porch: Patio,Porch
- Exterior features: Lighting,Storage,Sidewalks,Street Lights
- Fencing: Back Yard
- Has view: Yes
- View description: City,Trees/Woods
Lot
- Features: Landscaped,Rear Yard
Parking
- Total spaces: 1
- Parking features: On Street,Off Street
- Has uncovered spaces: Yes
Climate Risk is Financial Risk
Every home has a financial story beyond the listing price. Below, you’ll see the climate risks that could affect this property — and in Bills & Affordability, how those risks may influence repairs, insurance, utilities, and long-term value.
Biggest Threats for This Home
- Heat Wave

- Winter Weather

How This Home’s Risks Compare
FEMA Declared Disasters Across Maryland Counties
Understanding the Costs
Financial advisors generally recommend spending no more than 30% of your gross household income on housing costs. In practice, many households stretch to 35% or beyond — especially in high-cost markets.
Estimated Costs Today
| Monthly | Annual | |
|---|---|---|
| Mortgage | $1,441 | $17,292 |
| Home Insurance * | $231 | $2,772 |
| Property Taxes | $547 | $6,564 |
| Electricity | $281 | $3,374 |
| Total | $2,500 | $30,000 |
Income You'd Need if You Spent...
Maryland FAIR Plan Programs



How Costs Could Change Over Time
Climate risk is quickly impacting all of the major home ownership costs. Adjust the growth rates and percentage of income spent on housing below to see how your housing costs could change over the next 10 years — and what income you'd need to keep up.
Comparing Against the Market
Price Per Sq Ft
vs Other Active Listings
Avg $/sqft
vs Homes Sold Last Month
Median $/sqft
Current Market Trends
Median Price Per Square Foot
The median price per square foot of homes sold in this area each month. Compare this to this listing's price per square foot to gauge whether the home is priced in line with recent sales.
Historicals for This Listing
Zestimate History ($/sqft)
Price History
| Date | Event | Price |
|---|---|---|
| 2026-08-06 | Price change | $274,900 |
| 2026-07-29 | Listed for sale | $285,000 |
| 2022-02-07 | Sold | $265,000 |
| 2021-10-12 | Sold | $265,000 |
| 2021-09-07 | Pending sale | $255,000 |
| 2021-08-24 | Price change | $255,000 |
| 2021-08-12 | Listed for sale | $260,000 |
| 2015-01-01 | Sold | $173,000 |
| 2014-04-23 | Sold | $229,900 |
| 2014-03-01 | Listed for sale | $234,900 |
| 2012-05-24 | Listing removed | $219,000 |
| 2012-04-16 | Price change | $219,000 |
| 2012-03-30 | Price change | $229,000 |
| 2012-02-28 | Listed for sale | $237,500 |
| 2006-05-22 | Sold | $270,000 |
| 2002-06-13 | Sold | $173,000 |
| 2000-08-07 | Sold | $149,000 |
| 1997-12-08 | Sold | $41,000 |
 View on Zillow