

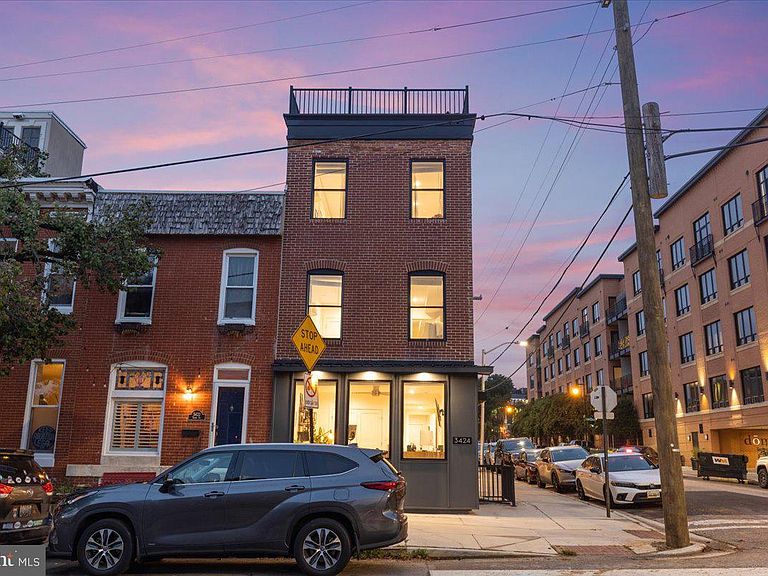


3424 Toone St, Baltimore, MD, 21224
About This Home
Best of Baltimore Top 5 Finalist for New Home Designs (2023) — Welcome to 3424 Toone Street located right in the heart of Canton/Brewers Hill and only steps from Target, Harris Teeter, Sprouts, Bark Social, Canton Waterfront, several gyms, schools, along with endless other restaurants, shops, and activities. If you’ve ever dreamed of having the size of a county home in the city where almost everything you’d need or want is a 10-minute walk, LOOK NO FURTHER THAN 3424 TOONE STREET. This completely re-built home in 2023 has all the bells and whistles you could want, including: 100+ foot long x 15 foot wide, 4500+ square feet, 5 bedrooms, 4.5 bathrooms, 3 car parking, elevator, sprinkler fire system, 3 rooftop decks, ultra-premium Wolf + Jenn Air appliances, quartzite countertops, heated master bathroom flooring, ceiling trim lighting, 3 HVAC systems, Pella windows, spray foam insulation, natural hardwood flooring, gas fireplace, EV hookup, and so much more! The master bedroom closet is the size of some city bedrooms; the third-floor living room / dining room / kitchen is unparalleled to find anywhere else; the views from the rooftop provide the beauty of the Inner Harbor and downtown; the storage room allows flexibility and organization unavailable in almost any other city home; the customization and attention to detail to bring touches of Baltimore charm with modern elements and ultra-premium materials are simply unmatched in any other home. Property Taxes as low as $6,000 PER YEAR — unheard of at this price! Come take a look at 3424 Toone St before it’s too late!
Getting Around
 Walker's Paradise
 Good Transit
 Bikeable
Schools
Construction
Condition
- Year built: 1893
Materials
- Foundation: Other
- Construction materials: Brick
Type & Style
- Home type: Townhouse
- Architectural style: Federal
- Property subType: Townhouse
Interior
Appliances
- Appliances included: Microwave,Dishwasher,Refrigerator,Cooktop,Washer,Dryer,Gas Water Heater
- Laundry features: Upper Level,Main Level
Basement
- Area: 980
Basement
- Has basement: Yes
- Basement: Connecting Stairway,Finished,Interior Entry
Bedrooms & Bathrooms
- Bedrooms: 5
- Bathrooms: 5
- Full bathrooms: 4
- 1/2 bathrooms: 1
- Main level bathrooms: 1
- Main level bedrooms: 1
Features
- Soaking Tub,Bathroom - Walk-In Shower,Breakfast Area,Ceiling Fan(s),Crown Molding,Dining Area,Entry Level Bedroom,Open Floorplan,Kitchen - Gourmet,Kitchen Island,Primary Bath(s),Recessed Lighting,Upgraded Countertops,Walk-In Closet(s)
- Flooring: Carpet,Tile/Brick,Wood
- Finished area below ground: 980
- Finished area above ground: 3,595
Heating & Cooling
- Heating features: Forced Air,Natural Gas
- Cooling features: Central Air,Electric
Interior Area
- Total structure area: 4,575
- Total interior livable area: 4,575 sqft
Property
Accessibility
- Accessibility features: None
Details
- Parcel number: 0326046484 013
- Zoning: R-8
- Special condition: Standard
- Exclusions: Deep Freezer,Grill,Smoker
Features
- Levels: Four
- Stories: 4
- Pool features: None
- Patio & porch: Deck,Roof
- Exterior features: Sidewalks
- Has view: Yes
- View description: Harbor
- Has water view: Yes
- Water view: Harbor
Lot
- Lot size: 1,510 sqft
Parking
- Total spaces: 3
- Parking features: Garage Faces Rear,Attached,On Street
- Has garage: Yes
- Attached garage spaces: 3
- Covered spaces: 3
- Has uncovered spaces: Yes
Climate Risk is Financial Risk
Every home has a financial story beyond the listing price. Below, you’ll see the climate risks that could affect this property — and in Bills & Affordability, how those risks may influence repairs, insurance, utilities, and long-term value.
Biggest Threats for This Home
- Heat Wave

- Cold Wave

- Winter Weather

How This Home’s Risks Compare
FEMA Declared Disasters Across Maryland Counties
Understanding the Costs
Financial advisors generally recommend spending no more than 30% of your gross household income on housing costs. In practice, many households stretch to 35% or beyond — especially in high-cost markets.
Estimated Costs Today
| Monthly | Annual | |
|---|---|---|
| Mortgage | $7,331 | $87,972 |
| Home Insurance * | $701 | $8,412 |
| Property Taxes | $2,827 | $33,924 |
| Electricity | $582 | $6,994 |
| Total | $11,441 | $137,292 |
Income You'd Need if You Spent...
Maryland FAIR Plan Programs



How Costs Could Change Over Time
Climate risk is quickly impacting all of the major home ownership costs. Adjust the growth rates and percentage of income spent on housing below to see how your housing costs could change over the next 10 years — and what income you'd need to keep up.
Comparing Against the Market
Price Per Sq Ft
vs Other Active Listings
Avg $/sqft
vs Homes Sold Last Month
Median $/sqft
Current Market Trends
Median Price Per Square Foot
The median price per square foot of homes sold in this area each month. Compare this to this listing's price per square foot to gauge whether the home is priced in line with recent sales.
Historicals for This Listing
Zestimate History ($/sqft)
No zestimate history available
Price History
| Date | Event | Price |
|---|---|---|
| 2026-04-29 | Price change | $1,449,900 |
| 2026-04-15 | Price change | $1,474,900 |
| 2026-03-04 | Listed for sale | $1,499,000 |
| 2022-07-14 | Sold | $325,000 |
| 2022-07-10 | Pending sale | $350,000 |
| 2022-07-04 | Contingent | $350,000 |
| 2022-07-02 | Listed for sale | $350,000 |
For Sale by Agent
 View on Zillow