


3400 Mount Pleasant Ave, Baltimore, MD, 21224
About This Home
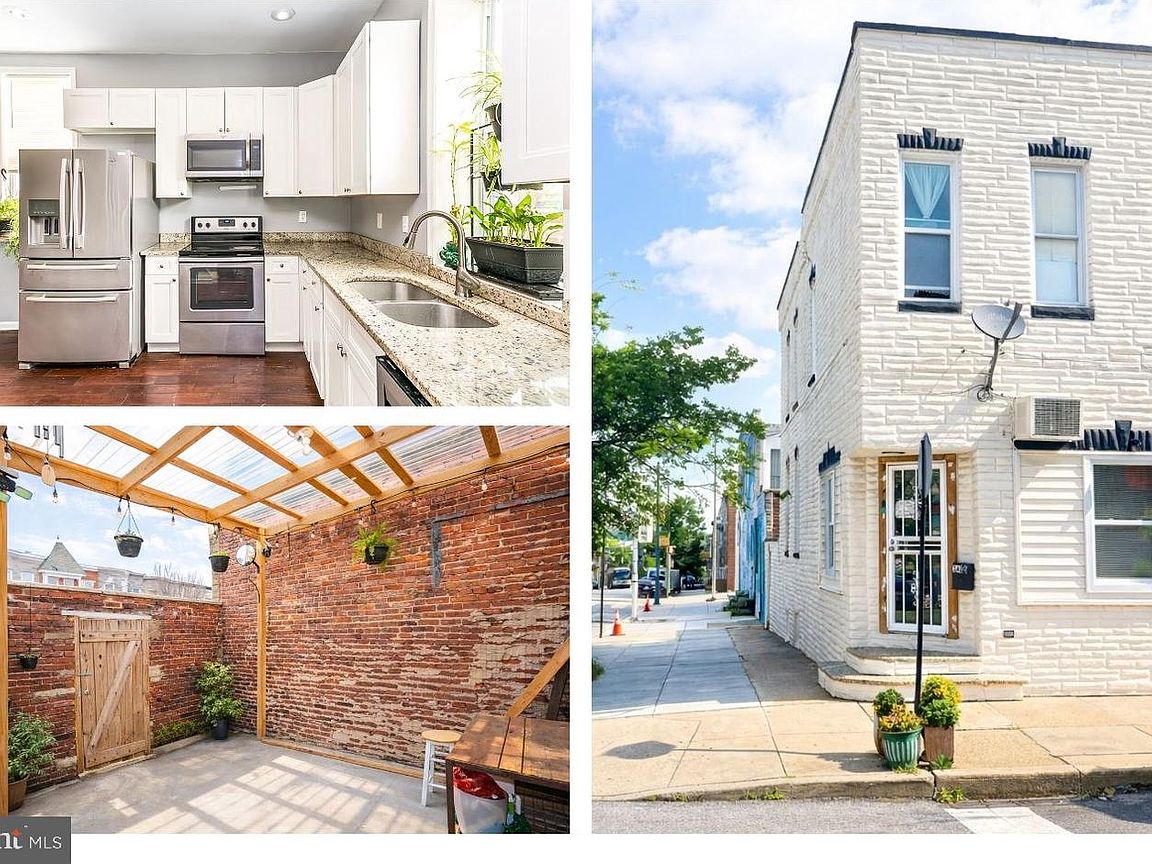
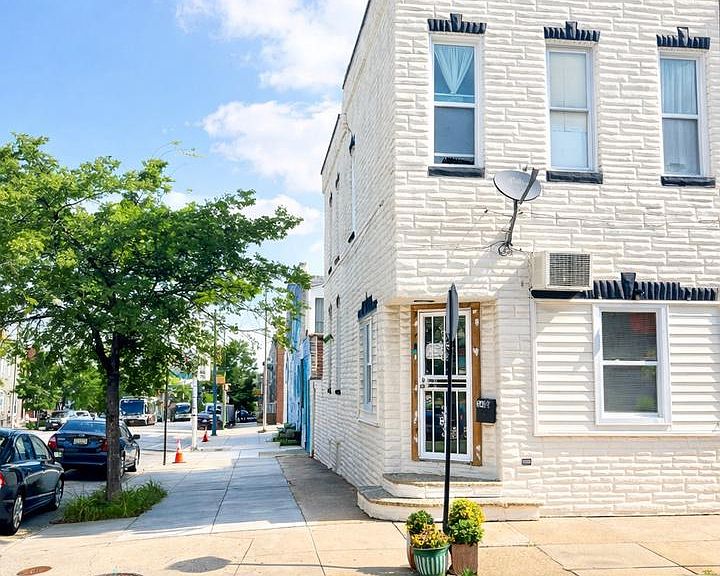
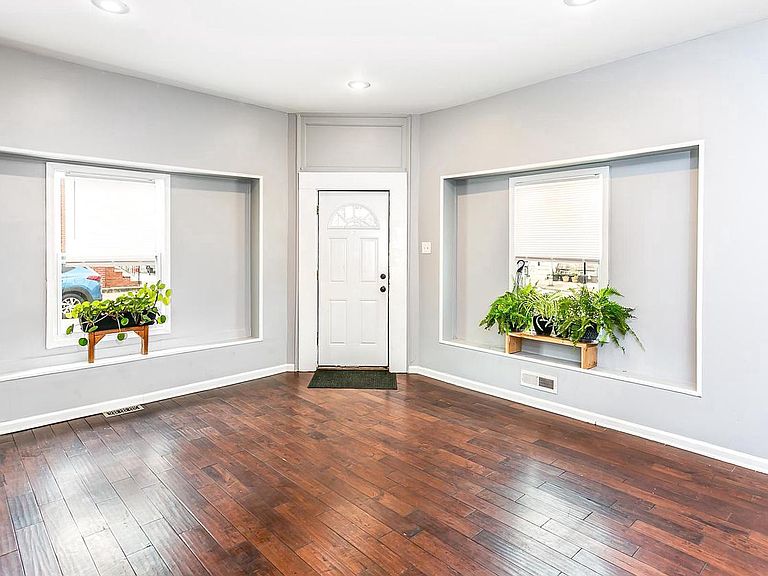
This is the one! 3400 Mount Pleasant Ave captures the very essence of Charm City living - where sunlight pours through the extra windows of a wide, end-of-group home, where every space feels open, warm, and inviting, and where an enchanting private patio tucked beneath a pergola provides a quiet escape just moments from the energy of Highlandtown, Canton, and Patterson Park. Step inside and feel the difference immediately. This is not your typical rowhome. The expansive main level unfolds beautifully with an open floor plan, rich flooring, and an exposed brick feature Baltimoreans are known to love. Picture hosting here with ease – the living and dining spaces flow seamlessly into a gourmet kitchen that’s sure to delight even the most discerning of chefs with its abundant cabinet storage, sprawling granite countertops, and stainless steel appliances. Open the back door to your own secluded retreat where a pergola-covered patio invites you to grow fresh herbs and vegetables, gather friends for intimate dinners under a set of twinkle lights, or simply enjoy a cup of coffee in peace. It’s a feature so rare, it’s sure to be the envy of any guest. Returning back to reality…upstairs, the layout is both functional and inspiring. The Primary Suite offers the perfect place to unwind and includes a private bathroom with a modern vanity and stylish shower. A second spacious bedroom, full hall bathroom, and a versatile flex space in between invite endless possibilities for a home office, reading nook, or place for your Peloton. Two floors below, the finished basement adds valuable living space with a half bathroom, laundry facilities, and a bonus room that could be used as a third bedroom, den, the choice is yours! With all this home has to offer, you may never want to leave, but if you do, you’re conveniently located just .3 miles to Patterson Park with its tree-lined walking paths, dog park, tennis courts, baseball field, lake, and more! 1.1 miles to Canton Square’s pubs, 1.2 miles to Canton Crossing with its grocery store, shops, and restaurants, and just over 2 miles to I-95 for easy commuting. Johns Hopkins employees are eligible for a grant of up to $5,000 on this home through the Live Near York Work Program. Ask listing agent where to find more information regarding this amazing opportunity! Don’t let this one get away; schedule a showing today!
Getting Around
 Walker's Paradise
 Good Transit
 Very Bikeable
Schools
Construction
Condition
- Property condition: Excellent
- Year built: 1920
Materials
- Foundation: Other
- Construction materials: Concrete,Other
Type & Style
- Home type: Townhouse
- Architectural style: Federal
- Property subType: Townhouse
Interior
Appliances
- Appliances included: Microwave,Dishwasher,Disposal,Dryer,Oven,Refrigerator,Stainless Steel Appliance(s),Cooktop,Washer,Water Heater,Oven/Range - Electric,Electric Water Heater
- Laundry features: In Basement,Dryer In Unit,Has Laundry,Lower Level,Washer In Unit,Laundry Room
Basement
- Has basement: Yes
- Basement: Connecting Stairway,Improved,Interior Entry,Space For Rooms,Walk-Out Access
Bathroom2
- Level: Upper
Bathroom3
- Level: Lower
Bedroom2
- Level: Upper
Bedroom3
- Level: Lower
Bedrooms & Bathrooms
- Bedrooms: 3
- Bathrooms: 3
- Full bathrooms: 2
- 1/2 bathrooms: 1
Dining Room
- Level: Main
Features
- Bathroom - Stall Shower,Combination Kitchen/Dining,Dining Area,Family Room Off Kitchen,Open Floorplan,Eat-in Kitchen,Kitchen - Gourmet,Kitchen - Table Space,Primary Bath(s),Recessed Lighting,Upgraded Countertops,Dry Wall
- Door features: Six Panel,Storm Door(s)
- Flooring: Tile/Brick,Engineered Wood,Carpet,Wood
- Finished area below ground: 600
- Finished area above ground: 1,384
Heating & Cooling
- Heating features: Forced Air,Electric
- Cooling features: Central Air,Electric
Interior Area
- Total structure area: 1,984
- Total interior livable area: 1,984 sqft
Kitchen
- Level: Main
Laundry
- Level: Lower
Living Room
- Level: Main
Office
- Level: Upper
Primary Bathroom
- Level: Upper
Primary Bedroom
- Level: Upper
Storage Room
- Level: Lower
Property
Accessibility
- Accessibility features: None
Details
- Parcel number: 0326156288 001
- Zoning: 0
- Special condition: Standard
Features
- Levels: Three
- Stories: 3
- Pool features: None
- Patio & porch: Patio
- Exterior features: Rain Gutters,Sidewalks,Street Lights
- Fencing: Partial,Back Yard,Wood
- Has view: Yes
- View description: City,Street
Lot
- Lot size: 848 sqft
- Features: Corner Lot,Corner Lot/Unit
Parking
- Parking features: On Street
- Has uncovered spaces: Yes
Climate Risk is Financial Risk
Every home has a financial story beyond the listing price. Below, you’ll see the climate risks that could affect this property — and in Bills & Affordability, how those risks may influence repairs, insurance, utilities, and long-term value.
Biggest Threats for This Home
- Heat Wave

- Cold Wave

- Winter Weather

How This Home’s Risks Compare
FEMA Declared Disasters Across Maryland Counties
Understanding the Costs
Financial advisors generally recommend spending no more than 30% of your gross household income on housing costs. In practice, many households stretch to 35% or beyond — especially in high-cost markets.
Estimated Costs Today
| Monthly | Annual | |
|---|---|---|
| Mortgage | $1,188 | $14,256 |
| Home Insurance * | $113 | $1,356 |
| Property Taxes | $425 | $5,100 |
| Electricity | $281 | $3,374 |
| Total | $2,007 | $24,084 |
Income You'd Need if You Spent...
Maryland FAIR Plan Programs



How Costs Could Change Over Time
Climate risk is quickly impacting all of the major home ownership costs. Adjust the growth rates and percentage of income spent on housing below to see how your housing costs could change over the next 10 years — and what income you'd need to keep up.
Comparing Against the Market
Price Per Sq Ft
vs Other Active Listings
Avg $/sqft
vs Homes Sold Last Month
Median $/sqft
Current Market Trends
Median Price Per Square Foot
The median price per square foot of homes sold in this area each month. Compare this to this listing's price per square foot to gauge whether the home is priced in line with recent sales.
Historicals for This Listing
Zestimate History ($/sqft)
Price History
| Date | Event | Price |
|---|---|---|
| 2026-04-21 | Price change | $235,000 |
| 2026-03-24 | Listed for sale | $250,000 |
| 2025-07-07 | Listing removed | $265,000 |
| 2025-07-01 | Listed for sale | $265,000 |
| 2022-10-25 | Sold | $213,700 |
| 2022-09-22 | Pending sale | $219,990 |
| 2022-08-18 | Listed for sale | $219,990 |
| 2022-08-17 | Pending sale | $219,990 |
| 2022-08-16 | Listed for sale | $219,990 |
| 2022-08-04 | Pending sale | $219,990 |
| 2022-08-03 | Listed for sale | $219,990 |
| 2022-08-02 | Pending sale | $219,990 |
| 2022-07-05 | Listed for sale | $219,990 |
| 2021-09-29 | Sold | $190,000 |
| 2021-05-28 | Sold | $190,000 |
| 2019-12-18 | Listing removed | $185,000 |
| 2019-10-24 | Price change | $185,000 |
| 2019-10-09 | Price change | $195,000 |
| 2019-09-13 | Listed for sale | $200,000 |
| 2019-08-30 | Listing removed | $1,400 |
| 2019-08-23 | Listed for rent | $1,400 |
| 2019-05-02 | Listing removed | $1,350 |
| 2019-04-15 | Listed for rent | $1,350 |
| 2018-10-05 | Listing removed | $1,500 |
| 2018-09-28 | Listing removed | $195,000 |
| 2017-06-05 | Sold | $79,000 |
| 2016-10-25 | Sold | $79,000 |
| 2016-02-19 | Sold | $75,000 |
| 2013-12-26 | Sold | $70,000 |
| 2013-10-02 | Sold | $48,000 |
 View on Zillow