




6730 W Dakin St, Chicago, IL, 60634
About This Home
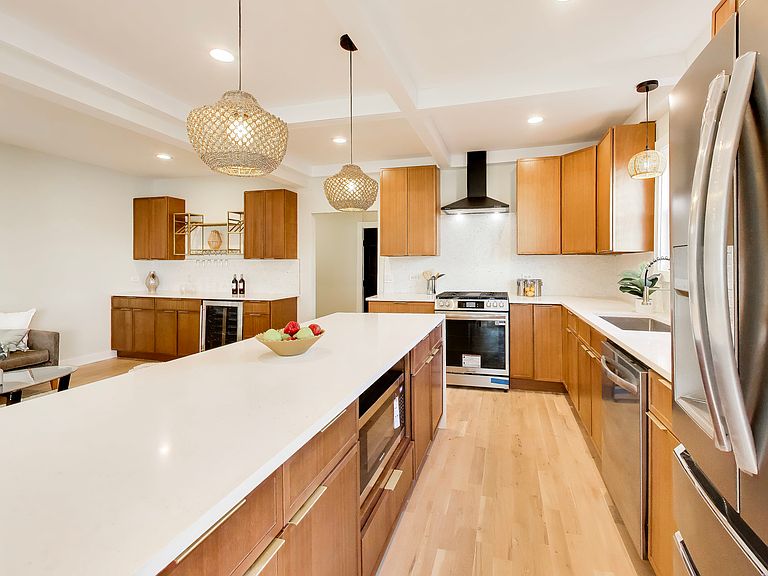
Introducing this exceptional single-family residence set on an expansive 9,000+ square-foot lot, a truly rare offering on Chicago's north side. Expertly de-converted from a two-unit into a grand single-family home, this property delivers impressive scale, thoughtful design, and modern infrastructure throughout. The plumbing and electrical systems have been completely updated, and dual-zoned HVAC has been upgraded to provide optimal year-round comfort and reliability. Elevated finishes are found at every turn. White oak hardwood floors flow effortlessly from the living room through the dining area and into a brand-new designer kitchen that anchors the main living space, offering another bedroom, half-bath, and eat-in kitchen option or additional family space-ideal for both everyday living and elegant entertaining. The white oak flooring continues upstairs into three generously sized bedrooms with ample storage, including a walk-in dressing room in the primary suite, providing remarkable flexibility for today's lifestyles. The basement features a private exterior entrance, making it perfectly suited for in-law living, extended family accommodations, or a private guest suite, complete with one bedroom and a full bathroom, while remaining seamlessly connected to the home. Set on an oversized lot with abundant outdoor space, this residence combines rare land, comprehensive updates, and refined craftsmanship-creating a truly distinguished opportunity for sophisticated city living. Agent owned.
Getting Around
 Very Walkable
 Some Transit
 Very Bikeable
Schools
Construction
Materials
- Roof: Asphalt
- Construction materials: Aluminum Siding,Block
Notable Dates
- Major remodel year: 2025
Type & Style
- Home type: SingleFamily
- Property subType: Single Family Residence
Interior
Appliances
- Appliances included: Range,Dishwasher,Refrigerator
- Laundry features: Gas Dryer Hookup,In Unit,Sink
Basement
- Has basement: Yes
- Basement: Finished,Exterior Entry,Rec/Family Area,Sleeping Area,Storage Space,Full,Daylight
Bedroom2
- Features: Flooring (Hardwood)
- Level: Second
- Area: 120
- Dimensions: 12X10
Bedroom3
- Features: Flooring (Hardwood)
- Level: Second
- Area: 132
- Dimensions: 12X11
Bedroom4
- Level: Lower
- Area: 144
- Dimensions: 12X12
Bedroom5
- Level: Main
- Area: 90
- Dimensions: 10X9
Bedrooms & Bathrooms
- Bedrooms: 5
- Bathrooms: 4
- Full bathrooms: 3
- 1/2 bathrooms: 1
Deck
- Level: Main
- Area: 32
- Dimensions: 8X4
Dining Room
- Features: Flooring (Hardwood)
- Level: Main
- Area: 204
- Dimensions: 17X12
Family Room
- Features: Flooring (Hardwood)
- Level: Main
- Area: 192
- Dimensions: 16X12
Features
- Dry Bar,Built-in Features,Walk-In Closet(s),Coffered Ceiling(s),Open Floorplan
- Flooring: Laminate
Foyer
- Level: Main
- Area: 104
- Dimensions: 13X8
Heating & Cooling
- Heating features: Natural Gas,Forced Air,Sep Heating Systems - 2+
- Cooling features: Central Air,Zoned
Interior Area
- Total structure area: 3,603
- Total interior livable area: 3,603 sqft
Kitchen
- Features: Kitchen (Eating Area-Breakfast Bar,Island,Updated Kitchen),Flooring (Hardwood)
- Level: Main
- Area: 135
- Dimensions: 15X9
Laundry
- Level: Lower
- Area: 91
- Dimensions: 13X7
Living Room
- Features: Flooring (Hardwood)
- Level: Main
- Area: 208
- Dimensions: 16X13
Master Bedroom
- Features: Flooring (Hardwood),Bathroom (Full)
- Level: Second
- Area: 195
- Dimensions: 15X13
Mud Room
- Level: Main
- Area: 72
- Dimensions: 12X6
Other
- Level: Second
- Area: 48
- Dimensions: 12X4
Recreation Room
- Level: Lower
- Area: 540
- Dimensions: 27X20
Storage
- Level: Lower
- Area: 120
- Dimensions: 20X6
Walk In Closet
- Features: Flooring (Hardwood)
- Level: Second
- Area: 75
- Dimensions: 15X5
Property
Accessibility
- Accessibility features: No Disability Access
Details
- Parcel number: 13192000150000
- Special condition: List Broker Must Accompany
Features
- Stories: 2
Lot
- Lot size: 9,212 sqft
Parking
- Total spaces: 1.5
- Parking features: Asphalt,Concrete,Side Driveway,Yes,Garage Owned,Detached,Garage
- Has garage: Yes
- Attached garage spaces: 1.5
- Covered spaces: 1.5
- Has uncovered spaces: Yes
Climate Risk is Financial Risk
Every home has a financial story beyond the listing price. Below, you’ll see the climate risks that could affect this property — and in Bills & Affordability, how those risks may influence repairs, insurance, utilities, and long-term value.
Biggest Threats for This Home
- Cold Wave

- Heat Wave

- Tornado

- Winter Weather

- Tsunami

How This Home’s Risks Compare
FEMA Declared Disasters Across Illinois Counties
Understanding the Costs
Financial advisors generally recommend spending no more than 30% of your gross household income on housing costs. In practice, many households stretch to 35% or beyond — especially in high-cost markets.
Estimated Costs Today
| Monthly | Annual | |
|---|---|---|
| Mortgage | $3,716 | $44,592 |
| Home Insurance * | $300 | $3,600 |
| Property Taxes | $1,059 | $12,708 |
| Electricity | $277 | $3,325 |
| Total | $5,352 | $64,224 |
Income You'd Need if You Spent...
Illinois FAIR Plan Programs



How Costs Could Change Over Time
Climate risk is quickly impacting all of the major home ownership costs. Adjust the growth rates and percentage of income spent on housing below to see how your housing costs could change over the next 10 years — and what income you'd need to keep up.
Comparing Against the Market
Price Per Sq Ft
vs Other Active Listings
Avg $/sqft
vs Homes Sold Last Month
Median $/sqft
Current Market Trends
Median Price Per Square Foot
The median price per square foot of homes sold in this area each month. Compare this to this listing's price per square foot to gauge whether the home is priced in line with recent sales.
Historicals for This Listing
Zestimate History ($/sqft)
Price History
| Date | Event | Price |
|---|---|---|
| 2026-04-29 | Listing removed | $825,000 |
| 2026-04-14 | Price change | $825,000 |
| 2026-03-25 | Listed for sale | $850,000 |
| 2024-06-18 | Sold | $375,000 |
| 2024-05-23 | Contingent | $385,000 |
| 2024-05-16 | Listed for sale | $385,000 |
For Sale by Agent
 View on Zillow