


6354 Shimmering Shores Lane St, Cloud, FL, 34771
About This Home
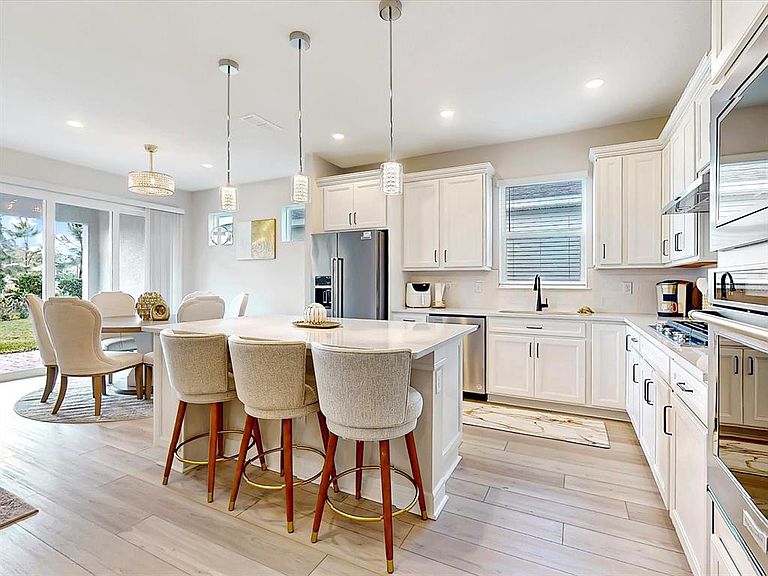
Some images have been virtually staged to inspire design ideas and help you imagine the possibilities. Welcome to where easy Florida living meets the vibrant, resort-style lifestyle of Del Webb Sunbridge, Thoughtfully designed this Prosperity plan home and still like new, this charming two-bedroom home with a versatile flex space offers the perfect blend of comfort, elegance, and low-maintenance living—ideal for those ready to enjoy the best years ahead. Step inside and you will immediately notice the light, bright open floor plan that feels both welcoming and spacious—perfect for relaxed everyday living or hosting friends and family. The flexible bonus room adds wonderful versatility, easily becoming a home office, hobby studio, cozy reading retreat, or additional guest space when loved ones come to visit. At the heart of the home, the beautifully upgraded chef’s kitchen is designed to impress. It features soft-close white cabinetry, quartz countertops, a custom range hood, stainless steel sink, designer pendant lighting, and a premium KitchenAid appliance package. A large center island with breakfast bar and extra storage creates the perfect gathering spot for casual meals, morning coffee, or lively conversation while entertaining. Just inside from the garage, a convenient drop zone keeps everything organized, while the spacious laundry room includes additional cabinetry, a utility sink, and even a clever laundry chute connected directly to the primary suite—a thoughtful detail that makes everyday living just a little easier. The primary suite is a peaceful retreat designed with comfort in mind. The ensuite bath features a spacious walk-in shower with built-in bench seating, creating a spa-like space that feels both relaxing and accessible. Practical upgrades continue throughout the home. The garage boasts durable epoxy-coated flooring and an EV charger, and the home includes a Puronics water softener and whole-home filtration system, providing exceptional water quality and everyday convenience. Step outside and you will discover one of the home’s most inviting features—an extended covered lanai overlooking tranquil water and garden views where stunning Florida sunsets often steal the show. It is the perfect setting for morning coffee, evening wine, or relaxed gatherings with neighbors. The patio has also been pre-plumbed for a future outdoor kitchen with both water and gas hookups, making it ready for effortless outdoor entertaining. Living in Del Webb Sunbridge means embracing a resort-inspired, active adult lifestyle designed for connection and enjoyment. Residents enjoy scenic walking paths, pickleball courts, a resistance exercise pool, a fitness center, and a spacious dog park for four-legged family members. Social clubs, activities, and gathering spaces make it easy to meet neighbors and build lasting friendships. When you feel like dining out close to home, the community’s on-site restaurant, The Tavern at Del Webb Sunbridge, offers both indoor and alfresco seating—perfect for a relaxed meal or drinks with friends. Whether you are searching for a full-time residence, a seasonal escape, or the next exciting chapter of life, this home offers the opportunity to enjoy carefree living in one of Central Florida’s most desirable 55 plus communities. Come experience the lifestyle so many are falling in love with in Del Webb Sunbridge. Your next chapter might just begin on Shimmering Shores Lane.
Getting Around
 Car-Dependent
 Very Limited Transit
 Somewhat Bikeable
Schools
Construction
Condition
- Property condition: Completed
- Year built: 2024
Materials
- Foundation: Block,Slab
- Roof: Shingle
- Construction materials: Block,Concrete,Stucco
Other
- Builder model: Prosperity
- Builder name: Pulte
Type & Style
- Home type: SingleFamily
- Architectural style: Bungalow,Coastal
- Property subType: Single Family Residence
Interior
Appliances
- Appliances included: Oven,Dishwasher,Disposal,Dryer,Microwave,Range,Range Hood,Refrigerator,Tankless Water Heater,Washer,Water Filtration System,Water Softener
- Laundry features: Electric Dryer Hookup,Gas Dryer Hookup,Inside,Laundry Chute,Laundry Room,Washer Hookup
Bathroom1
- Features: Built-In Shower Bench,Dual Sinks,En Suite Bathroom,Handicapped Accessible,Shower No Tub,Window/Skylight in Bath,Built-in Closet
- Level: First
Bedroom2
- Features: Built-in Closet
- Level: First
- Area: 176
- Dimensions: 16x11
Bedrooms & Bathrooms
- Bedrooms: 2
- Bathrooms: 2
- Full bathrooms: 2
Features
- Ceiling Fan(s),In Wall Pest System,Kitchen/Family Room Combo,Living Room/Dining Room Combo,Open Floorplan,Other,Primary Bedroom Main Floor,Smart Home,Split Bedroom,Stone Counters,Thermostat,Tray Ceiling(s),Walk-In Closet(s)
- Door features: Sliding Doors
- Window features: Blinds
- Flooring: Luxury Vinyl,Tile
Heating & Cooling
- Heating features: Central,Electric,Heat Pump,Natural Gas
- Cooling features: Central Air
Interior Area
- Total structure area: 2,540
- Total interior livable area: 1,670 sqft
Kitchen
- Features: Kitchen Island,Pantry,Stone Counters,Walk-In Closet(s)
- Level: First
Living Room
- Level: First
- Area: 234
- Dimensions: 13x18
Primary Bedroom
- Features: Walk-In Closet(s)
- Level: First
- Area: 182
- Dimensions: 13x14
Property
Details
- Parcel number: 112531572300015420
- Zoning: RES
- Special condition: None
Features
- Levels: One
- Stories: 1
- Patio & porch: Covered,Patio,Rear Porch
- Exterior features: Lighting,Other,Rain Gutters,Sidewalk,Sprinkler Metered
- Has view: Yes
- View description: Garden,Water,Pond
- Has water view: Yes
- Water view: Water,Pond
Lot
- Lot size: 6,098 sqft
- Features: Landscaped,Level,Sidewalk
Parking
- Total spaces: 2
- Parking features: Electric Vehicle Charging Station(s),Garage Door Opener
- Has garage: Yes
- Attached garage spaces: 2
- Covered spaces: 2
Climate Risk is Financial Risk
Every home has a financial story beyond the listing price. Below, you’ll see the climate risks that could affect this property — and in Bills & Affordability, how those risks may influence repairs, insurance, utilities, and long-term value.
Biggest Threats for This Home
- Lightning

- Strong Wind

- Tornado

- Wildfire

- Hurricane

- Inland Flooding

How This Home’s Risks Compare
FEMA Declared Disasters in Osceola County and Florida
Understanding the Costs
Financial advisors generally recommend spending no more than 30% of your gross household income on housing costs. In practice, many households stretch to 35% or beyond — especially in high-cost markets.
Estimated Costs Today
| Monthly | Annual | |
|---|---|---|
| Mortgage | $2,401 | $28,812 |
| Home Insurance * | $267 | $3,204 |
| Property Taxes | $300 | $3,600 |
| Electricity | $197 | $2,366 |
| Total | $3,165 | $37,980 |
Income You'd Need if You Spent...
Florida FAIR Plan Programs

How Costs Could Change Over Time
Climate risk is quickly impacting all of the major home ownership costs. Adjust the growth rates and percentage of income spent on housing below to see how your housing costs could change over the next 10 years — and what income you'd need to keep up.
Comparing Against the Market
Price Per Sq Ft
vs Other Active Listings
Avg $/sqft
vs Homes Sold Last Month
Median $/sqft
Current Market Trends
Median Price Per Square Foot
The median price per square foot of homes sold in this area each month. Compare this to this listing's price per square foot to gauge whether the home is priced in line with recent sales.
Historicals for This Listing
Zestimate History ($/sqft)
Price History
| Date | Event | Price |
|---|---|---|
| 2026-03-07 | Listed for sale | $475,000 |
| 2026-03-04 | Listing removed | $505,000 |
| 2026-02-03 | Price change | $505,000 |
| 2026-01-02 | Price change | $514,900 |
| 2025-11-30 | Price change | $518,900 |
| 2025-10-03 | Listed for sale | $519,900 |
 View on Zillow