



512 8th St, Steamboat Springs, CO, 80487
About This Home
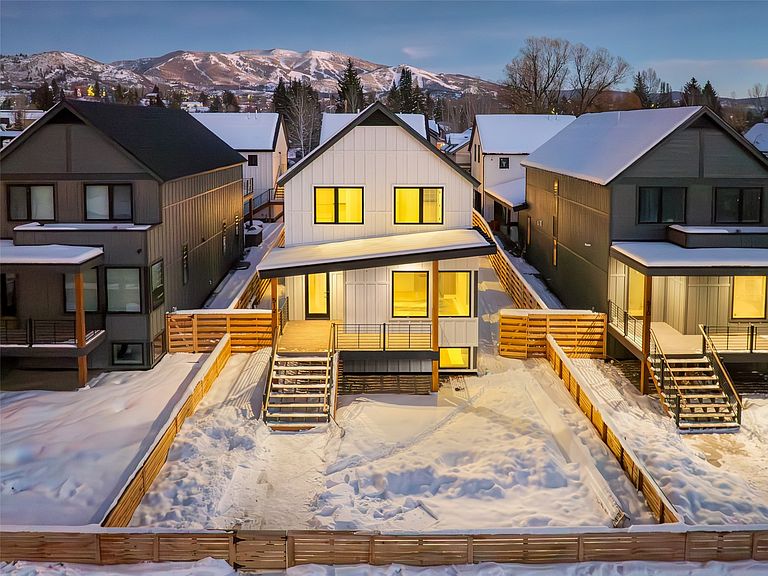
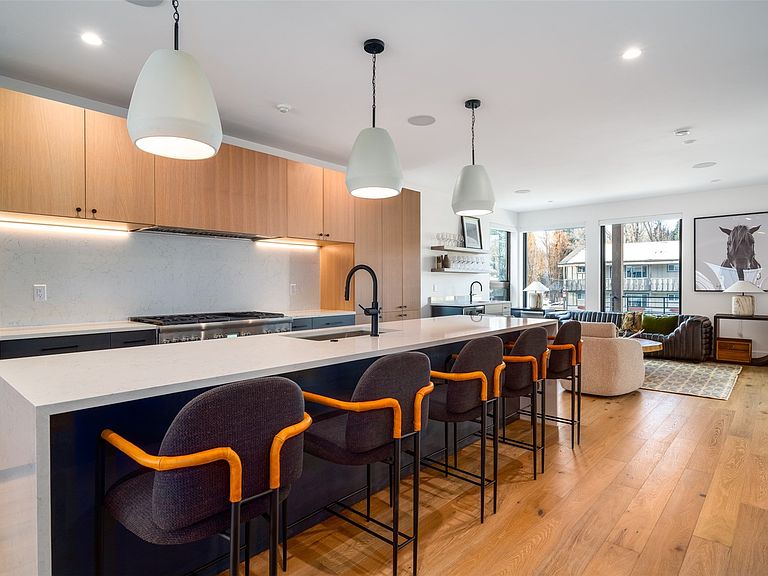
Eighth Street Steamboat Springs is a boutique collection of three newly completed, architecturally distinct residences, located on one of downtown Steamboat’s most desirable residential streets. The final remaining residence, 512 Eighth Street, offers an expansive floor plan, designer interiors, 5 bedrooms, and a detached ADU within moments of downtown restaurants, shops, schools, and trail access. Offering 3,884 sq ft of interior living space, the home is set behind a gated entry with a fenced front yard that creates a clear sense of arrival. Enter into a light-filled great room with picture windows and glass doors that connect seamlessly to covered decks and landscaped outdoor space designed for everyday living and entertaining. The chef’s kitchen features Thermador appliances, white oak cabinetry, quartz countertops, a waterfall island with seating, pantry, and powder room. Dining and living areas are centered around a linear fireplace framed in porcelain tile. Upstairs, 3 bedrooms include the primary suite with a private terrace, walk-in closet, and an ensuite bathroom with spa-style wet room with a soaking tub. The lower level features a secondary great room and 2 additional bedrooms. A covered breezeway connects the main residence to a detached 2-car garage with a second-story ADU with kitchen, a space well-suited for guest accommodations, rental use, or a dedicated office. Additional features include engineered hardwood flooring, radiant in-floor heating, air conditioning, video doorbell, and remote appliance control. Virtual tour is of the model unit and finishes will differ.
Getting Around
 Very Walkable
 Very Limited Transit
 Very Bikeable
Schools
Construction
Condition
- Property condition: New Construction
- New construction: Yes
- Year built: 2026
Materials
- Roof: Architectural,Metal,Shingle
- Construction materials: Cement Siding,Frame,Stucco
Type & Style
- Home type: SingleFamily
- Property subType: Single Family Residence
Interior
Appliances
- Appliances included: Dishwasher,Disposal,Gas Range,Microwave,Oven,Refrigerator,Range Hood,Dryer,Washer
Bedroom
- Level: Lower
Bedroom
- Level: Lower
Bedroom
- Level: Upper
Bedroom
- Level: Upper
Bedrooms & Bathrooms
- Bedrooms: 6
- Bathrooms: 5
- Full bathrooms: 4
- 1/2 bathrooms: 1
Dining Room
- Level: Main
Features
- Ceiling Fan(s),Entrance Foyer,Five Piece Bathroom,Fireplace,High Speed Internet,In-Law Floorplan,Kitchen Island,Open Floorplan,Quartz Counters,Cable TV
- Flooring: Carpet,Tile,Wood
- Number of fireplaces: 1
- Fireplace features: Gas
- Fireplace: Yes
Great Room
- Level: Lower
Half Bath
- Level: Main
Heating & Cooling
- Heating features: Radiant
- Cooling features: 1 Unit
Interior Area
- Total interior livable area: 3,884 sqft
Kitchen
- Level: Main
Kitchen
- Level: Upper
Laundry
- Level: Upper
Living Room
- Level: Main
Living Room
- Level: Upper
Mud Room
- Level: Main
Other
- Level: Upper
Other
- Level: Upper
Other
- Level: Lower
Primary Bathroom
- Level: Upper
Primary Bedroom
- Level: Upper
Property
Details
- Parcel number: R8181457
- Zoning description: Single Family
- Exclusions: No
Features
- Levels: Three Or More
- Has view: Yes
- View description: Mountain(s)
Lot
- Lot size: 6,098 sqft
- Features: Sprinklers In Front,Landscaped,Near Public Transit,See Remarks
Parking
- Total spaces: 2
- Parking features: Garage
- Has garage: Yes
- Attached garage spaces: 2
- Covered spaces: 2
Climate Risk is Financial Risk
Every home has a financial story beyond the listing price. Below, you’ll see the climate risks that could affect this property — and in Bills & Affordability, how those risks may influence repairs, insurance, utilities, and long-term value.
Biggest Threats for This Home
- Inland Flooding

- Lightning

- Winter Weather

- Wildfire

How This Home’s Risks Compare
FEMA Declared Disasters Across Colorado Counties
Understanding the Costs
Financial advisors generally recommend spending no more than 30% of your gross household income on housing costs. In practice, many households stretch to 35% or beyond — especially in high-cost markets.
Estimated Costs Today
| Monthly | Annual | |
|---|---|---|
| Mortgage | $18,956 | $227,472 |
| Home Insurance * | $830 | $9,960 |
| Property Taxes | $874 | $10,488 |
| Electricity | $293 | $3,518 |
| Total | $20,953 | $251,436 |
Income You'd Need if You Spent...
Colorado FAIR Plan Programs


How Costs Could Change Over Time
Climate risk is quickly impacting all of the major home ownership costs. Adjust the growth rates and percentage of income spent on housing below to see how your housing costs could change over the next 10 years — and what income you'd need to keep up.
Comparing Against the Market
Price Per Sq Ft
vs Other Active Listings
Avg $/sqft
vs Homes Sold Last Month
Median $/sqft
Current Market Trends
Median Price Per Square Foot
The median price per square foot of homes sold in this area each month. Compare this to this listing's price per square foot to gauge whether the home is priced in line with recent sales.
Historicals for This Listing
Zestimate History ($/sqft)
Price History
| Date | Event | Price |
|---|---|---|
| 2026-03-06 | Listed for sale | $3,990,000 |
| 2026-02-15 | Pending sale | $3,990,000 |
| 2026-01-15 | Listed for sale | $3,990,000 |
 View on Zillow