

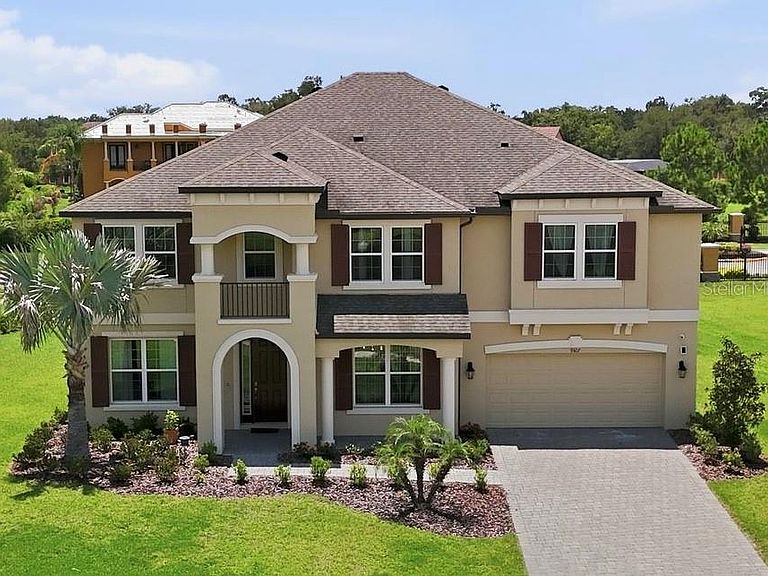


9307 PARISIAN COURT, Seffner, FL, 33584
About This Home
Rare luxury, privacy, and space come together at 9307 Parisian Ct. Built in 2021 and tucked away on a quiet cul-de-sac inside the GATED Toulon community, this impressive 4,783-sq-ft home sits on a sprawling 0.51-ACRE lot with peaceful water views. Step inside to expansive living spaces designed for both everyday comfort and entertaining. The home offers 5 bedrooms, 3.5 baths, generous gathering areas, and a highly desirable 4-CAR GARAGE—a rare find at this price point. Large windows fill the home with natural light, while the open layout creates an effortless flow from room to room. Outside, enjoy the privacy and breathing room that are increasingly difficult to find near Tampa. The oversized homesite, tranquil pond setting, CUL-DE-SAC location, and absence of rear neighbors create a private retreat while still keeping you within convenient reach of Tampa, Brandon, major highways, shopping, dining, and entertainment. If you've been searching for a newer luxury home with space, privacy, and a truly exceptional lot near Tampa, this is one you need to see in person. 5 Beds | 3.5 Baths | 4,783 SqFt | 4-Car Garage | .517 Acres | Built 2021
Getting Around
 Car-Dependent
 Very Limited Transit
 Somewhat Bikeable
Schools
Construction
Condition
- Year built: 2021
Materials
- Foundation: Slab
- Roof: Shingle
- Construction materials: Block,Wood Frame
Type & Style
- Home type: SingleFamily
- Property subType: Single Family Residence
Interior
Appliances
- Appliances included: Dishwasher,Disposal,Dryer,Microwave,Range,Refrigerator,Washer
- Laundry features: Upper Level
Bedrooms & Bathrooms
- Bedrooms: 5
- Bathrooms: 4
- Full bathrooms: 3
- 1/2 bathrooms: 1
Features
- Ceiling Fan(s),Eating Space In Kitchen,High Ceilings,Solid Wood Cabinets,Stone Counters,Walk-In Closet(s)
- Flooring: Luxury Vinyl,Hardwood
Heating & Cooling
- Heating features: Electric
- Cooling features: Central Air,Zoned
Interior Area
- Total structure area: 5,978
- Total interior livable area: 4,783 sqft
Kitchen
- Features: Built-in Closet
- Level: First
Living Room
- Features: No Closet
- Level: First
Primary Bedroom
- Features: Walk-In Closet(s)
- Level: Second
Property
Details
- Parcel number: U202820C2NH0000000003.0
- Zoning: PD
- Special condition: None
Features
- Levels: Two
- Stories: 2
- Exterior features: Irrigation System,Private Mailbox,Sidewalk
- Has view: Yes
- View description: Water,Pond
- Has water view: Yes
- Water view: Water,Pond
Lot
- Lot size: 0.51 Acres
- Features: Cul-De-Sac
- Lot size dimensions: 162 x 187 x 191 x 58
Parking
- Total spaces: 4
- Parking features: Garage - Attached
- Has garage: Yes
- Attached garage spaces: 4
- Covered spaces: 4