


3719 LAUGHING DOVE AVENUE, Sun City Center, FL, 33573
About This Home
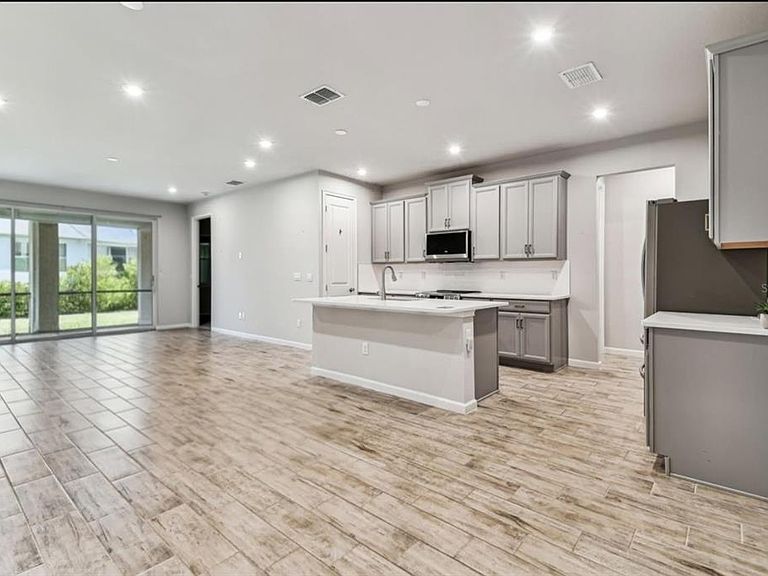
Discover effortless luxury in the sought-after community of La Paloma Preserve, an exclusive gated neighborhood. Inside, you'll be welcomed by a stylish glass entry door that opens to a bright, airy living space designed for both comfort and entertaining. The open-concept layout is enhanced by modern recessed lighting, elegant pendant fixtures, and expansive triple sliding glass doors that fill the home with natural light. The beautifully appointed kitchen is a true centerpiece, featuring sophisticated gray cabinetry with crown molding, gleaming quartz countertops, convenient pull-out shelving, and an upgraded suite of premium appliances that make cooking enjoyable. The spacious owner's suite provides a peaceful escape with abundant natural light, an elegant tray ceiling accented by crown molding, and a luxurious en-suite bathroom. The primary bathroom suite retreat includes dual square vanities with quartz countertops, custom gray cabinetry, a linen closet, an oversized glass-enclosed walk-in shower, and a generous walk-in closet designed to accommodate your wardrobe. At the end of the day, unwind and enjoy the peaceful surroundings from the comfort of your screened-in lanai. The perfect place to relax with your favorite beverage, entertain guests in the beautiful Florida lifestyle. This golf cart-friendly community offers an exceptional lifestyle with resort-inspired amenities, including a sparkling pool with dedicated lap lanes, pickleball courts, a relaxing spa, and a welcoming fire pit perfect for gathering with friends and family.
Getting Around
 Car-Dependent
 Very Limited Transit
 Somewhat Bikeable
Schools
Construction
Condition
- Year built: 2024
Materials
- Foundation: Slab
- Roof: Shingle
- Construction materials: Stucco
Other
- Builder name: Mattamy Homes
Type & Style
- Home type: SingleFamily
- Property subType: Villa
Interior
Appliances
- Appliances included: Dishwasher,Disposal,Dryer,Microwave,Range,Range Hood,Refrigerator,Washer
- Laundry features: Laundry Room
Bedrooms & Bathrooms
- Bedrooms: 2
- Bathrooms: 2
- Full bathrooms: 2
Dining Room
- Features: Ceiling Fan(s)
- Level: First
Features
- Ceiling Fan(s),Eating Space In Kitchen,Open Floorplan,Primary Bedroom Main Floor,Walk-In Closet(s)
- Door features: Sliding Doors
- Flooring: Carpet,Ceramic Tile
Foyer
- Level: First
Heating & Cooling
- Heating features: Central
- Cooling features: Central Air
Interior Area
- Total structure area: 1,906
- Total interior livable area: 1,503 sqft
Kitchen
- Features: Pantry
- Level: First
Living Room
- Level: First
Primary Bedroom
- Features: Walk-In Closet(s)
- Level: First
Property
Details
- Parcel number: U113219C6C00000000068.0
- Zoning: PD
- Special condition: None
Features
- Levels: One
- Stories: 1
- Exterior features: Private Mailbox,Sidewalk
- Has view: Yes
- View description: Pool
Lot
- Lot size: 3,426 sqft
- Features: Sidewalk
Parking
- Total spaces: 2
- Parking features: Driveway,Garage Door Opener,Guest
- Has garage: Yes
- Attached garage spaces: 2
- Covered spaces: 2
- Has uncovered spaces: Yes