
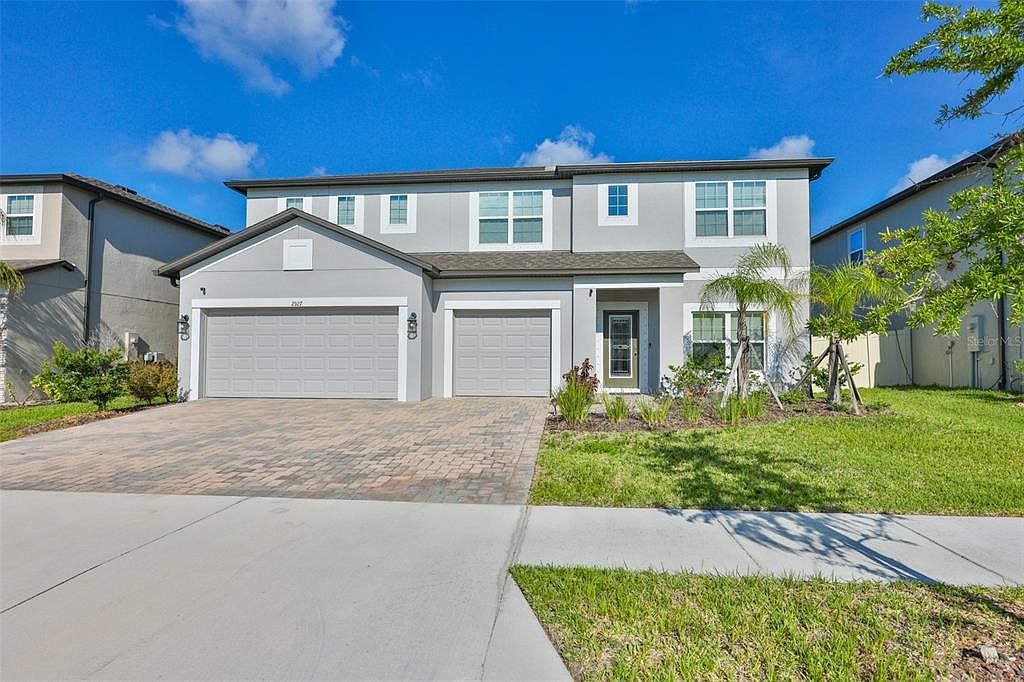


2927 MARINE GRASS DRIVE, Wimauma, FL, 33598
About This Home
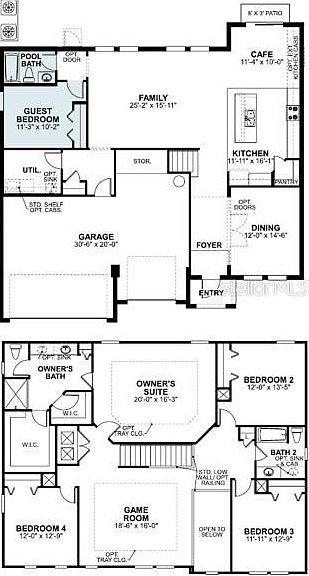
Looking for a move-in ready 5-bedroom home in Berry Bay that offers real value without the wait or added upgrade costs of building new? 2927 Marine Grass Dr delivers the space, upgrades, and convenience today's buyers want. This Dali floor plan by M/I Homes features 5 bedrooms, 3 bathrooms, a 3-car garage, and nearly 3,300 square feet of thoughtfully designed living space with over $70,000 in builder options already completed. Inside, you'll find upgraded flooring, wood stairs with white risers, a deluxe owner's bath, and extensive prewiring for pendant lighting and sound. With speaker prewiring in the main living areas, dining room, and patio, this home is well positioned for buyers who want a more connected and entertainment-ready setup from day one. The fenced yard, 60-foot-wide lot, and 3-car garage with EV charging station add even more everyday function and flexibility. Located in the growing Berry Bay community, residents enjoy access to a sparkling swimming pool, clubhouse, scenic picnic area, dog park, playground, and pickleball/basketball court. The home is also just a short walk to the school bus stop, adding another layer of convenience. For buyers comparing resale and new construction in Wimauma, this home stands out with meaningful upgrades, immediate availability, and a finished package that is hard to match at this price point. Compare the space, compare the features, and compare the value. SCHEDULE YOUR SHOWING TODAY.
Getting Around
 Car-Dependent
 Very Limited Transit
 Somewhat Bikeable
Schools
Construction
Condition
- Property condition: Completed
- Year built: 2023
Materials
- Foundation: Slab
- Roof: Shingle
- Construction materials: Block,Stucco
Other
- Builder model: Dali'
- Builder name: M/I Homes
Type & Style
- Home type: SingleFamily
- Property subType: Single Family Residence
Interior
Appliances
- Appliances included: Dishwasher,Microwave,Range,Refrigerator
- Laundry features: Electric Dryer Hookup,Laundry Room
Balcony Porch Lanai
- Level: First
Bedroom2
- Features: Built-in Closet
- Level: Second
- Area: 156
- Dimensions: 12x13
Bedroom3
- Features: Built-in Closet
- Level: Second
- Area: 132
- Dimensions: 11x12
Bedroom4
- Features: Built-in Closet
- Level: Second
- Area: 144
- Dimensions: 12x12
Bedrooms & Bathrooms
- Bedrooms: 5
- Bathrooms: 3
- Full bathrooms: 3
Dining Room
- Level: First
- Area: 168
- Dimensions: 12x14
Features
- Eating Space In Kitchen,High Ceilings,Kitchen/Family Room Combo,Open Floorplan,Pest Guard System,PrimaryBedroom Upstairs,Smart Home,Split Bedroom,Stone Counters,Thermostat,Walk-In Closet(s),In-Law Floorplan
- Door features: Sliding Doors
- Window features: Window Treatments,Hurricane Shutters
- Flooring: Carpet,Ceramic Tile,Epoxy,Hardwood
Game Room
- Level: Second
- Area: 288
- Dimensions: 18x16
Heating & Cooling
- Heating features: Central,Electric
- Cooling features: Central Air
Interior Area
- Total structure area: 4,134
- Total interior livable area: 3,278 sqft
Kitchen
- Level: First
- Area: 176
- Dimensions: 11x16
Living Room
- Level: First
- Area: 375
- Dimensions: 25x15
Primary Bedroom
- Features: Tub with Separate Shower Stall,Walk-In Closet(s)
- Level: Second
- Area: 320
- Dimensions: 20x16
Property
Details
- Parcel number: U303220C8700000000003.0
- Zoning: PD
- Special condition: None
Features
- Levels: Two
- Stories: 2
- Exterior features: Private Yard,Sidewalk
- Fencing: Fenced
Lot
- Lot size: 7,200 sqft
- Features: Landscaped,Sidewalk
- Lot size dimensions: 60 x 120
Parking
- Total spaces: 3
- Parking features: Electric Vehicle Charging Station(s),Garage Door Opener,Oversized
- Has garage: Yes
- Attached garage spaces: 3
- Covered spaces: 3
Climate Risk is Financial Risk
Every home has a financial story beyond the listing price. Below, you’ll see the climate risks that could affect this property — and in Bills & Affordability, how those risks may influence repairs, insurance, utilities, and long-term value.
Biggest Threats for This Home
- Cold Wave

- Hurricane

- Lightning

- Tornado

- Hail

- Heat Wave

- Wildfire

- Tsunami

How This Home’s Risks Compare
FEMA Declared Disasters in Hillsborough County and Florida
Understanding the Costs
Financial advisors generally recommend spending no more than 30% of your gross household income on housing costs. In practice, many households stretch to 35% or beyond — especially in high-cost markets.
Estimated Costs Today
| Monthly | Annual | |
|---|---|---|
| Mortgage | $2,513 | $30,156 |
| Home Insurance * | $236 | $2,832 |
| Property Taxes | $530 | $6,360 |
| Electricity | $329 | $3,958 |
| Total | $3,608 | $43,296 |
Income You'd Need if You Spent...
Florida FAIR Plan Programs

How Costs Could Change Over Time
Climate risk is quickly impacting all of the major home ownership costs. Adjust the growth rates and percentage of income spent on housing below to see how your housing costs could change over the next 10 years — and what income you'd need to keep up.
Comparing Against the Market
Price Per Sq Ft
vs Other Active Listings
Avg $/sqft
vs Homes Sold Last Month
Median $/sqft
Current Market Trends
Median Price Per Square Foot
The median price per square foot of homes sold in this area each month. Compare this to this listing's price per square foot to gauge whether the home is priced in line with recent sales.
Historicals for This Listing
Zestimate History ($/sqft)
Price History
| Date | Event | Price |
|---|---|---|
| 2026-06-18 | Listed for sale | $497,000 |
| 2023-05-23 | Sold | $540,200 |
 View on Zillow