


5142 Marina Way, Tampa, FL, 33611
About This Home
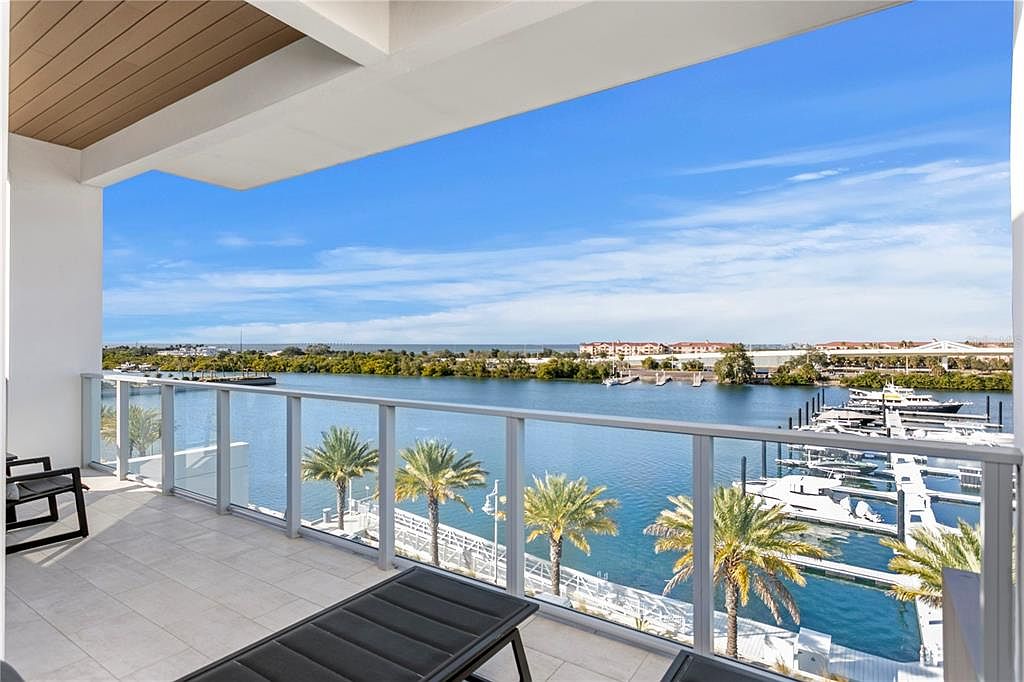
A rare offering at Marina Pointe. The only Harbour Home ever released for resale, a desired corner and one of just seven private residences in the community. This four-level waterfront home lives like a single-family residence with the lock-and-leave ease of a condominium, featuring direct ground entry from three private parking spaces, balconies on every level and panoramic water views. Thoughtful upgrades include new hardwood floors with sound-dampening underlay, an upgraded 2025 HVAC system, new interior doors, a custom beverage station, refreshed kitchen surfaces, whole-home and reverse-osmosis filtration, sound-absorbing wood paneling and impact-rated windows. Level 1 living plus kitchen, Level 2 full primary suite, Level 3 guest suites, Level 4 den with terrace and private spiral stair to the pool. Directly across from the residence is the deeded 40-foot boat slip exclusively assigned to this Harbour Home and required to be purchased with the property for an additional fee. Designed for vessels up to 45 feet with water and electricity, the slip delivers immediate access to open water and is one of Marina Pointe's desirable locations. Resort amenities include the waterfront pool, spa, fitness center, clubroom, grilling areas and marina access. Positioned between Tampa and St. Petersburg, this Harbour Home offers a lifestyle defined by privacy, convenience and direct connection to the Bay. A rare opportunity, available for immediate occupancy.
Getting Around
 Car-Dependent
 Minimal Transit
 Somewhat Bikeable
Schools
Construction
Condition
- Year built: 2023
Materials
- Foundation: Slab
- Roof: Membrane
- Construction materials: Block,Stucco
Other
- Builder model: Harbour Home
Type & Style
- Home type: Townhouse
- Architectural style: Contemporary
- Property subType: Townhouse
Interior
Appliances
- Appliances included: Oven,Convection Oven,Cooktop,Dishwasher,Dryer,Exhaust Fan,Kitchen Reverse Osmosis System,Refrigerator,Washer,Water Filtration System,Wine Refrigerator
- Laundry features: Laundry Room
Bedrooms & Bathrooms
- Bedrooms: 4
- Bathrooms: 5
- Full bathrooms: 4
- 1/2 bathrooms: 1
Features
- Built-in Features,Ceiling Fan(s),Dry Bar,Eating Space In Kitchen,Elevator,High Ceilings,Kitchen/Family Room Combo,PrimaryBedroom Upstairs,Stone Counters,Thermostat,Walk-In Closet(s)
- Door features: Sliding Doors
- Window features: Double Pane Windows,Low Emissivity Windows,Window Treatments
- Flooring: Ceramic Tile,Hardwood
Great Room
- Level: First
- Area: 390
- Dimensions: 26x15
Heating & Cooling
- Heating features: Central,Heat Pump
- Cooling features: Central Air
Interior Area
- Total structure area: 3,665
- Total interior livable area: 2,837 sqft
Kitchen
- Level: First
- Area: 255
- Dimensions: 17x15
Living Room
- Level: First
- Area: 210
- Dimensions: 14x15
Primary Bedroom
- Features: Walk-In Closet(s)
- Level: Second
- Area: 285
- Dimensions: 19x15
Property
Details
- Parcel number: A083018D09000000TH107.0
- Zoning: PD-A
- Special condition: None
Features
- Levels: Three Or More
- Stories: 3
- Pool features: Gunite,Heated
- Patio & porch: Covered,Front Porch
- Exterior features: Balcony,Dog Run,Garden,Lighting,Sidewalk,Boat Slip
- Has spa: Yes
- Spa features: Heated,In Ground
- Fencing: Fenced
- Has view: Yes
- View description: Bay/Harbor - Full,Gulf/Ocean - Full,Marina
- Has water view: Yes
- Water view: Bay/Harbor - Full,Gulf/Ocean - Full,Marina
- On waterfront: Yes
- Waterfront features: Bay/Harbor Front,Gulf/Ocean Front,Lake,Waterfront,Bay/Harbor,Bay/Harbor Access,Gulf/Ocean Access,Marina Access,Seawall
- Waterbody name: OLD TAMPA BAY
- Residential vegetation: Mature Landscaping
Lot
- Lot size: 616 sqft
- Features: Corner Lot,Cul-De-Sac,In County,Near Marina,Sidewalk
Parking
- Total spaces: 3
- Parking features: Assigned,Common
- Has garage: Yes
- Attached garage spaces: 3
- Covered spaces: 3
Climate Risk is Financial Risk
Every home has a financial story beyond the listing price. Below, you’ll see the climate risks that could affect this property — and in Bills & Affordability, how those risks may influence repairs, insurance, utilities, and long-term value.
Biggest Threats for This Home
- Coastal Flooding

- Cold Wave

- Hurricane

- Heat Wave

- Lightning

- Tornado

- Tsunami

How This Home’s Risks Compare
FEMA Declared Disasters in Hillsborough County and Florida
Understanding the Costs
Financial advisors generally recommend spending no more than 30% of your gross household income on housing costs. In practice, many households stretch to 35% or beyond — especially in high-cost markets.
Estimated Costs Today
| Monthly | Annual | |
|---|---|---|
| Mortgage | $15,700 | $188,400 |
| Home Insurance * | $4,154 | $49,848 |
| Property Taxes | $686 | $8,232 |
| Electricity | $285 | $3,426 |
| Total | $20,825 | $249,900 |
Income You'd Need if You Spent...
Florida FAIR Plan Programs



How Costs Could Change Over Time
Climate risk is quickly impacting all of the major home ownership costs. Adjust the growth rates and percentage of income spent on housing below to see how your housing costs could change over the next 10 years — and what income you'd need to keep up.
Comparing Against the Market
Price Per Sq Ft
vs Other Active Listings
Avg $/sqft
vs Homes Sold Last Month
Median $/sqft
Current Market Trends
Median Price Per Square Foot
The median price per square foot of homes sold in this area each month. Compare this to this listing's price per square foot to gauge whether the home is priced in line with recent sales.
Historicals for This Listing
Zestimate History ($/sqft)
Price History
| Date | Event | Price |
|---|---|---|
| 2026-03-19 | Listed for sale | $3,105,000 |
 View on Zillow