

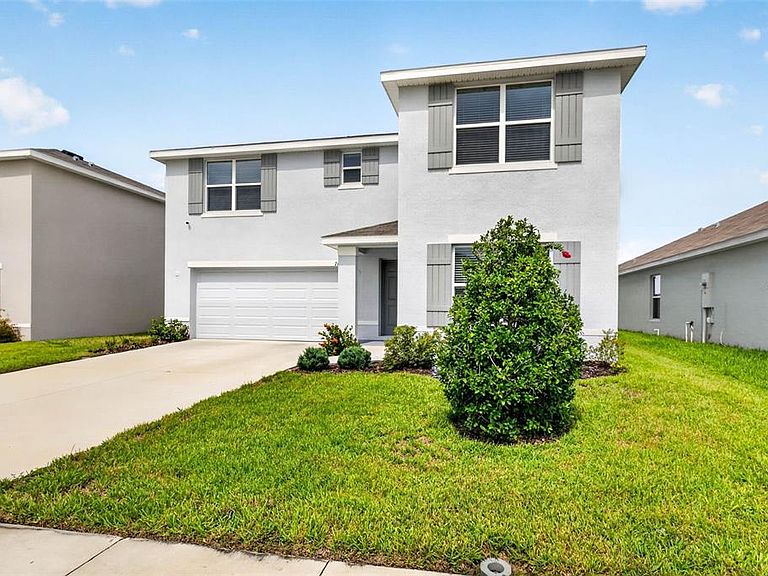


7622 ROSEWOOD GARDEN LOOP, Temple Terrace, FL, 33637
About This Home
4 Beds , 3 Baths : Square footage -2827 ( It looks like 2827 is inclusive of the garage. 2371 is rest). All Baths with glass enclosures and + bidets for toilets. 1 Bedroom and Bath on Ground /1st floor accessible to elderly/ Stairs to 2nd floor convenient and accessible for the elderly. A large living room on 2nd floor Smart home with Cameras and sensors on all windows and doors( ADT) Separate meter installed for Irrigation.. Brand new house not used so far, Foundation built after pouring Concrete. Close to hospitals ,Moffit Cancer center, Veterans Hospital, Advent Health, Florida Orthopedic Institute etc., Next to the south Florida University, easily accessible to highways. Please see what else can be added/modified to this. BEAUTIFUL NEWLY BUILT home in River Park , OWNER NEVER lived in, this home sits in a stand out segment of this community, Situated on an oversized lot ,beautifully maintained residence offers the perfect blend of luxury & Location. Inside, you'll find spacious living areas, a versatile upstairs loft & a generous primary suite complete with an oversized walk-in closet. . IT IS convenient access to the University of South Florida, Moffitt Cancer Center, Busch Gardens, Zoo Tampa, downtown Tampa and everything this city . Warranties transfer with property/appliances, offering more peace of mind for the Professionals, medical personnel, university staff, graduate , and families seeking the perfect home match in one of TAMPA Terraces most desired neighborhoods.
Getting Around
 Car-Dependent
 Minimal Transit
 Somewhat Bikeable
Schools
Construction
Condition
- Property condition: Completed
- New construction: Yes
- Year built: 2024
Materials
- Foundation: Slab
- Roof: Shingle
- Construction materials: Block
Type & Style
- Home type: SingleFamily
- Property subType: Single Family Residence
Interior
Appliances
- Appliances included: Dishwasher,Disposal,Dryer,Electric Water Heater,Microwave,Range Hood,Refrigerator
- Laundry features: Laundry Closet
Bathroom1
- Level: First
- Area: 64
- Dimensions: 8x8
Bathroom2
- Level: Second
- Area: 80
- Dimensions: 10x8
Bathroom3
- Level: Second
- Area: 48
- Dimensions: 8x6
Bedroom1
- Features: Built-in Closet
- Level: First
- Area: 121
- Dimensions: 11x11
Bedroom3
- Features: Built-in Closet
- Level: First
- Area: 110
- Dimensions: 11x10
Bedroom4
- Features: Built-in Closet
- Level: Second
- Area: 110
- Dimensions: 10x11
Bedroom5
- Features: Built-in Closet
- Level: Second
- Area: 121
- Dimensions: 11x11
Bedrooms & Bathrooms
- Bedrooms: 4
- Bathrooms: 3
- Full bathrooms: 3
Dinette
- Level: First
Family Room
- Features: Built-in Closet
- Level: First
- Area: 240
- Dimensions: 20x12
Features
- Ceiling Fan(s),Open Floorplan
- Flooring: Carpet,Ceramic Tile
Heating & Cooling
- Heating features: Central,Electric
- Cooling features: Central Air
Interior Area
- Total structure area: 2,827
- Total interior livable area: 2,435 sqft
Kitchen
- Features: Built-in Closet
- Level: First
- Area: 144
- Dimensions: 12x12
Loft
- Level: Second
- Area: 156
- Dimensions: 12x13
Primary Bedroom
- Features: Built-in Closet
- Level: Second
- Area: 182
- Dimensions: 14x13
Property
Details
- Parcel number: T232819C9F00000000138.0
- Zoning: R-4
- Special condition: None
Features
- Levels: One
- Stories: 1
- Exterior features: None
Lot
- Lot size: 5,500 sqft
- Lot size dimensions: 50 x 110
Parking
- Total spaces: 2
- Parking features: Garage
- Has garage: Yes
- Attached garage spaces: 2
- Covered spaces: 2