


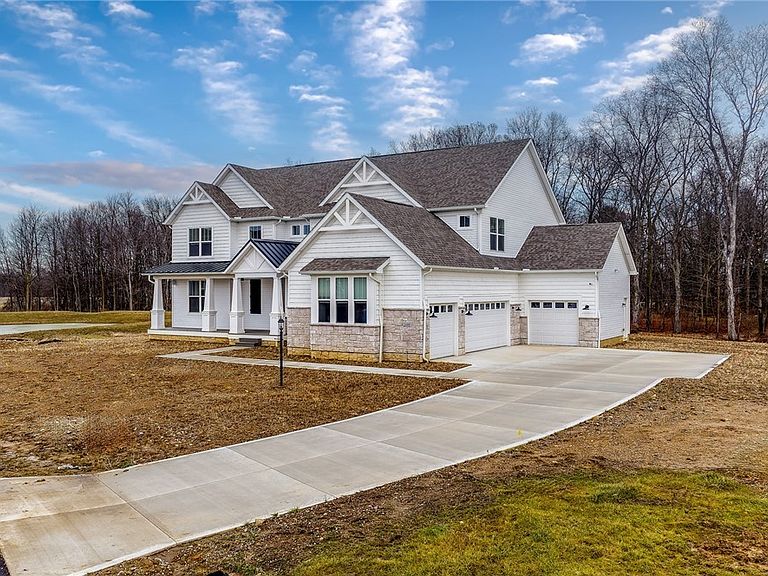


1166 Reserve Blvd, Wadsworth, OH, 44281
About This Home
Don’t miss this incredible, never-lived-in new build offering 5 bedrooms, 7 bathrooms, and nearly 5,500 sq ft, tucked away on a peaceful cul-de-sac with water views in Highland LSD. This home is loaded with high-end upgrades rarely found in new construction, including a $42,000 2-level partially covered deck by Klassic Decks with lighting & steps to the yard, 4-car garage w epoxy floors, extra-wide driveway & a premium 1.33-acre cul-de-sac lot w wooded views. Additional upgrades incl. walk-in closets in every bedroom, exterior downlighting, a metal hip roof, extended primary BR w 2nd walk-in closet, laundry rooms on both the main & 2nd floors & extra recessed lighting thruout. Inside, a grand foyer w sweeping ceilings sets the tone, leading to a dramatic 2 story great room w a floor-to-ceiling stone FP & a stunning wall of windows. The gorgeous kitchen is equipped w upgraded KitchenAid range and dishwasher, under-cabinet lighting, large quartz center island, an enormous walk-in butler’s pantry w pocket doors & spacious dinette w sliding door to the 2-level deck-perfect for entertaining. The main level also feat. a guest suite w en-suite full bath & walk-in closet, planning center, large laundry w deck access, 2 half baths, mudroom & coat closet. Upstairs, the primary suite offers beautiful water views, two separate walk-in closets, a spa-like en-suite bath w soaking tub, split quartz-topped vanities, tiled shower w frameless glass enclosure & linen closet. A 3rd BR incl. its own en-suite bath, while BRs 4 & 5 share a Jack-and-Jill bath. A spacious bonus room provides ideal flex space for a teen suite, office, or additional living area. Convenient additional 2nd flr laundry. The finished lower level feat. 2 large recreation rooms, a full guest suite w possible 6th BR w full bath & oversized egress windows. Located in Highland LSD, this exceptional home offers luxury, space & upgrades without the wait. Be the first to call this incredible new build home this spring.
Getting Around
 Car-Dependent
 Very Limited Transit
 Somewhat Bikeable
Schools
Construction
Condition
- Property condition: New Construction
- New construction: Yes
- Year built: 2025
Materials
- Roof: Asphalt,Fiberglass,Metal
- Construction materials: Concrete
Other
- Builder name: Pulte
Type & Style
- Home type: SingleFamily
- Architectural style: Colonial
- Property subType: Single Family Residence
Interior
Appliances
- Appliances included: Built-In Oven,Dishwasher,Disposal,Microwave,Range
- Laundry features: Main Level,Upper Level
Basement
- Has basement: Yes
- Basement: Full,Partially Finished,Storage Space
Bathroom
- Level: First
Bathroom
- Level: First
Bathroom
- Level: Second
Bathroom
- Level: Second
Bathroom
- Level: First
Bedroom
- Level: First
Bedroom
- Level: Second
Bedroom
- Level: Second
Bedroom
- Level: Second
Bedrooms & Bathrooms
- Bedrooms: 5
- Bathrooms: 7
- Full bathrooms: 5
- 1/2 bathrooms: 2
- Main level bathrooms: 3
- Main level bedrooms: 1
Bonus Room
- Level: Second
Dining Room
- Level: First
Eat In Kitchen
- Level: First
Entry Foyer
- Level: First
Features
- Tray Ceiling(s),Ceiling Fan(s),Crown Molding,Cathedral Ceiling(s),Double Vanity,Entrance Foyer,Eat-in Kitchen,High Ceilings,His and Hers Closets,In-Law Floorplan,Kitchen Island,Multiple Closets,Pantry,Stone Counters,Recessed Lighting,Sound System,Storage,Smart Home,Soaking Tub,Walk-In Closet(s),Wired for Sound
- Number of fireplaces: 1
- Fireplace features: Great Room
- Fireplace: Yes
- Finished area below ground: 1,490
- Finished area above ground: 4,002
Great Room
- Level: First
Heating & Cooling
- Heating features: Forced Air
- Cooling features: Central Air
Interior Area
- Total structure area: 5,492
- Total interior livable area: 5,492 sqft
Laundry
- Level: First
Office
- Level: First
Other
- Level: First
Primary Bathroom
- Level: Second
Primary Bedroom
- Level: Second
Recreation
- Level: Lower
Property
Details
- Parcel number: 03312D24038
Features
- Levels: Two
- Stories: 2
- Patio & porch: Covered,Deck,Front Porch,Porch
- Has view: Yes
- View description: Neighborhood,Pond,Trees/Woods
- Has water view: Yes
- Water view: Pond
Lot
- Lot size: 1.33 Acres
Parking
- Total spaces: 4
- Parking features: Attached,Garage
- Has garage: Yes
- Attached garage spaces: 4
- Covered spaces: 4
Climate Risk is Financial Risk
Every home has a financial story beyond the listing price. Below, you’ll see the climate risks that could affect this property — and in Bills & Affordability, how those risks may influence repairs, insurance, utilities, and long-term value.
Biggest Threats for This Home
- Strong Wind

- Tornado

- Winter Weather

- Hail

- Inland Flooding

- Ice Storm

- Lightning

How This Home’s Risks Compare
FEMA Declared Disasters Across Ohio Counties
Understanding the Costs
Financial advisors generally recommend spending no more than 30% of your gross household income on housing costs. In practice, many households stretch to 35% or beyond — especially in high-cost markets.
Estimated Costs Today
| Monthly | Annual | |
|---|---|---|
| Mortgage | $6,067 | $72,804 |
| Home Insurance * | $474 | $5,688 |
| Property Taxes | $1,179 | $14,148 |
| Electricity | $589 | $7,068 |
| Total | $8,309 | $99,708 |
Income You'd Need if You Spent...
Ohio FAIR Plan Programs

How Costs Could Change Over Time
Climate risk is quickly impacting all of the major home ownership costs. Adjust the growth rates and percentage of income spent on housing below to see how your housing costs could change over the next 10 years — and what income you'd need to keep up.
Comparing Against the Market
Price Per Sq Ft
vs Other Active Listings
Avg $/sqft
vs Homes Sold Last Month
Median $/sqft
Current Market Trends
Median Price Per Square Foot
The median price per square foot of homes sold in this area each month. Compare this to this listing's price per square foot to gauge whether the home is priced in line with recent sales.
Historicals for This Listing
Zestimate History ($/sqft)
Price History
| Date | Event | Price |
|---|---|---|
| 2026-04-27 | Price change | $1,199,999 |
| 2026-01-10 | Listed for sale | $1,239,900 |
| 2025-12-11 | Listing removed | $1,249,900 |
| 2025-10-17 | Price change | $1,249,900 |
| 2025-08-15 | Price change | $1,299,000 |
| 2025-07-20 | Listed for sale | $1,350,000 |
| 2025-06-04 | Sold | $1,192,900 |
| 2024-07-21 | Listing removed | -- |
| 2024-07-05 | Listed for sale | -- |
New Construction
 View on Zillow