


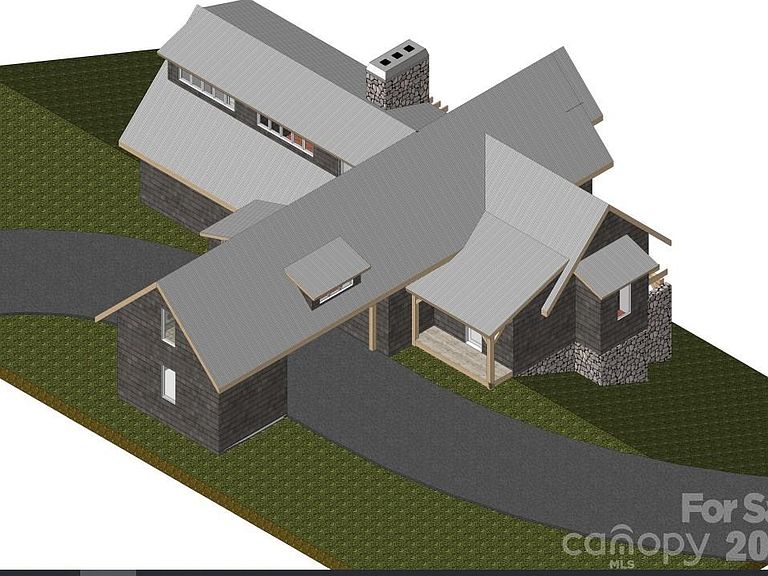

580 Freemont Dr, Leicester, NC, 28748
About This Home
Nestled in a haven of natural beauty and ecological mindfulness lies a canvas upon which to weave your dreams adorned with breathtaking mountain views. Whisper Mountain features a select 55 homesites meticulously placed within its vast 450 acres. This is where an active lifestyle seamlessly melds with the awe-inspiring embrace of nature's wonders. Wander through gardens, gazebos, and waterfalls, and streams, cradled within preserved land, intertwined with hiking trails that lead through diverse landscapes. This homesite is more than a location; it's an embodiment of a lifestyle fused with nature, within a community that champions sustainability and a reverence for the great outdoors. Whisper Mountain's synthesis of serenity, modernity, and environmental harmony provides an unparalleled living experience, ready to be graced by your narrative. Features unfinished basement, porte-cochere with storage, all high-end finishes. Don’t compromise on quality. This customizable home awaits you.
Getting Around
 Car-Dependent
 Very Limited Transit
 Not Bike Friendly
Schools
Construction
Condition
- New construction: Yes
- Year built: 2024
Materials
- Roof: Metal
- Construction materials: Hardboard Siding,Stone Veneer
Other
- Builder name: Stancik
Type & Style
- Home type: SingleFamily
- Architectural style: Contemporary
- Property subType: Single Family Residence
Interior
Appliances
- Appliances included: Dishwasher,Electric Oven,Electric Range,Refrigerator
- Laundry features: Mud Room,Inside,Laundry Room,Main Level
Basement
- Has basement: Yes
- Basement: Exterior Entry,Finished,Full,Interior Entry,Storage Space,Walk-Out Access,Walk-Up Access
Bedrooms & Bathrooms
- Bedrooms: 5
- Bathrooms: 5
- Full bathrooms: 4
- 1/2 bathrooms: 1
- Main level bedrooms: 1
Features
- Finished area below ground: 1,340
- Finished area above ground: 2,480
Heating & Cooling
- Heating features: Central,Electric,Heat Pump
- Cooling features: Ceiling Fan(s),Central Air,Electric
Interior Area
- Total structure area: 2,480
- Total interior livable area: 3,820 sqft
Laundry
- Level: Main
Primary Bedroom
- Level: Main
Workshop
- Level: Upper
Property
Details
- Parcel number: 8762190642
- Zoning: RA
- Special condition: Standard
Features
- Levels: One and One Half
- Stories: 1
- Exterior features: Other - See Remarks
- Has view: Yes
- View description: Long Range,Mountain(s),Winter,Year Round
Lot
- Lot size: 1.80 Acres
- Features: Level,Open Lot,Private,Rolling Slope,Sloped,Wooded,Views
Parking
- Total spaces: 2
- Parking features: Attached Carport,Parking Space(s),Other - See Remarks
- Covered spaces: 2
- Carport: Yes