

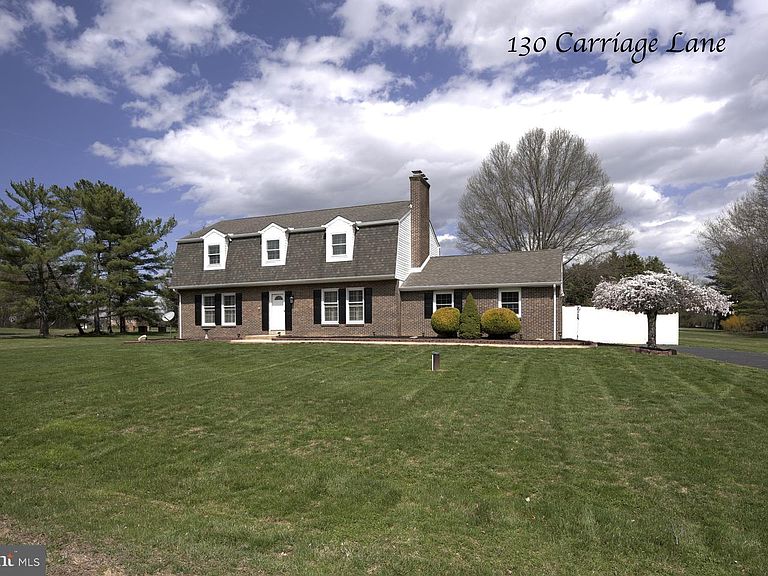


130 Carriage Ln, Elkton, MD, 21921
About This Home
Welcome to a home that feels like your own private retreat—tucked quietly into the desirable neighborhood of Colonial Acres, an intimate community of just 19 homes offering a rare blend of privacy and convenience. This beautifully updated brick Dutch Colonial features 4 bedrooms and 2.5 baths, but what truly sets it apart is how it lives. From the moment you arrive, you’ll notice the care and attention in every detail—from the warmth of the wood flooring throughout the main level to the thoughtfully renovated kitchen with granite countertops and all-wood cabinetry. Just off the kitchen, a cozy family room with a fireplace creates the perfect everyday gathering space—ideal for quiet nights in or hosting with ease. It’s a layout designed for both comfort and connection. Upstairs, the primary suite offers a peaceful escape, complete with a fully remodeled bathroom that blends comfort and style. An added HVAC zone with heat pump ensures year-round comfort, no matter the season. Step outside, and the experience truly comes to life. The backyard feels like a private oasis—centered around a stunning in-ground pool and enhanced by extensive hardscaping. A beautifully designed veranda with an outdoor TV and electric fireplace creates the perfect setting for everything from quiet evenings to lively gatherings. All of it is framed by a high vinyl privacy fence, offering both seclusion and a sense of escape. A large shed provides convenient storage for all your pool and outdoor essentials. With major updates including fresh paint, new windows, updated systems, and a newer water heater, this home offers peace of mind from day one. Private, updated, and ideally located—this is more than just a home. It’s where everyday living feels elevated and weekends feel like a getaway.
Getting Around
 Car-Dependent
 Very Limited Transit
 Somewhat Bikeable
Schools
Construction
Condition
- Property condition: Excellent
- Year built: 1976
Materials
- Foundation: Concrete Perimeter
- Roof: Architectural Shingle
- Construction materials: Brick Front,Concrete,Glass,Vinyl Siding
Type & Style
- Home type: SingleFamily
- Architectural style: Colonial,Dutch
- Property subType: Single Family Residence
Interior
Appliances
- Appliances included: Microwave,Cooktop,Dishwasher,Disposal,Dryer,Exhaust Fan,Ice Maker,Self Cleaning Oven,Oven/Range - Electric,Refrigerator,Stainless Steel Appliance(s),Washer,Water Heater,Electric Water Heater
- Laundry features: Main Level,Laundry Room
Basement
- Features: Basement - Unfinished
- Level: Lower
- Area: 1118
- Dimensions: 26 X 43
Basement
- Has basement: Yes
- Basement: Interior Entry,Sump Pump,Unfinished,Windows
Bathroom1
- Features: Countertop(s) - Solid Surface,Flooring - Luxury Vinyl Plank
- Level: Main
- Area: 24
- Dimensions: 4 X 6
Bathroom3
- Features: Ceiling Fan(s),Flooring - Solid Hardwood
- Level: Upper
- Area: 182
- Dimensions: 14 X 13
Bedroom2
- Features: Ceiling Fan(s),Flooring - Solid Hardwood
- Level: Upper
- Area: 156
- Dimensions: 12 X 13
Bedroom4
- Features: Ceiling Fan(s),Flooring - Solid Hardwood
- Level: Upper
- Area: 221
- Dimensions: 17 X 13
Bedrooms & Bathrooms
- Bedrooms: 4
- Bathrooms: 3
- Full bathrooms: 2
- 1/2 bathrooms: 1
- Main level bathrooms: 1
Dining Room
- Features: Balcony Access,Chair Rail,Flooring - Solid Hardwood,Formal Dining Room
- Level: Main
- Area: 156
- Dimensions: 12 X 13
Family Room
- Features: Built-in Features,Fireplace - Gas,Flooring - Solid Hardwood
- Level: Main
- Area: 204
- Dimensions: 12 X 17
Features
- Bathroom - Stall Shower,Bathroom - Tub Shower,Ceiling Fan(s),Chair Railings,Floor Plan - Traditional,Formal/Separate Dining Room,Eat-in Kitchen,Pantry,Primary Bath(s),Recessed Lighting,Upgraded Countertops,Walk-In Closet(s),Other,Dry Wall,Paneled Walls
- Door features: French Doors,Storm Door(s)
- Window features: Double Pane Windows,Vinyl Clad,Window Treatments
- Flooring: Carpet,Concrete,Luxury Vinyl,Hardwood,Wood
- Number of fireplaces: 2
- Fireplace features: Brick,Electric,Equipment,Gas/Propane,Mantel(s)
- Fireplace: Yes
- Finished area below ground: 0
- Finished area above ground: 2,464
Foyer
- Features: Flooring - Solid Hardwood
- Level: Main
- Area: 143
- Dimensions: 13 X 11
Heating & Cooling
- Heating features: Forced Air,Heat Pump,Electric,Oil
- Cooling features: Ceiling Fan(s),Central Air,Electric
Interior Area
- Total structure area: 3,652
- Total interior livable area: 2,464 sqft
Kitchen
- Features: Breakfast Nook,Flooring - Luxury Vinyl Plank
- Level: Main
- Area: 192
- Dimensions: 12 X 16
Laundry
- Features: Balcony Access,Flooring - Luxury Vinyl Plank
- Level: Main
- Area: 91
- Dimensions: 7 X 13
Living Room
- Features: Flooring - Solid Hardwood,Window Treatments
- Level: Main
- Area: 234
- Dimensions: 18 X 13
Other
- Features: Countertop(s) - Solid Surface,Double Sink,Flooring - Luxury Vinyl Plank
- Level: Upper
- Area: 99
- Dimensions: 11 X 9
Primary Bathroom
- Features: Granite Counters,Flooring - Luxury Vinyl Plank
- Level: Upper
- Area: 108
- Dimensions: 9 X 12
Primary Bedroom
- Features: Ceiling Fan(s),Flooring - HardWood
- Level: Upper
- Area: 247
- Dimensions: 13 X 19
Property
Accessibility
- Accessibility features: None
Details
- Parcel number: 0803007707
- Zoning: R
- Zoning description: Residential
- Special condition: Standard
- Exclusions: Ring Camera On Veranda,Veranda Refrigerator,Garage Freezer,Two Wall Mounted Tv & Brackets,Basement Shelving
Features
- Levels: Two
- Stories: 2
- Private pool: Yes
- Pool features: Concrete,Fenced,In Ground,Private
- Patio & porch: Deck,Patio,Porch,Roof
- Exterior features: Chimney Cap(s),Extensive Hardscape,Lighting,Flood Lights,Storage,Sidewalks
- Fencing: Vinyl
- Frontage type: Road Frontage
Lot
- Lot size: 0.85 Acres
- Features: Front Yard,Landscaped,Level,SideYard(s),Year Round Access
Parking
- Total spaces: 4
- Parking features: Garage Faces Side,Garage Door Opener,Inside Entrance,Oversized,Paved,Attached,Driveway
- Has garage: Yes
- Attached garage spaces: 2
- Covered spaces: 2
- Has uncovered spaces: Yes
- Uncovered spaces: 2
Climate Risk is Financial Risk
Every home has a financial story beyond the listing price. Below, you’ll see the climate risks that could affect this property — and in Bills & Affordability, how those risks may influence repairs, insurance, utilities, and long-term value.
Biggest Threats for This Home
- Strong Wind

- Winter Weather

- Cold Wave

- Drought

- Heat Wave

- Ice Storm

- Lightning

- Tornado

- Tsunami

How This Home’s Risks Compare
FEMA Declared Disasters Across Maryland Counties
Understanding the Costs
Financial advisors generally recommend spending no more than 30% of your gross household income on housing costs. In practice, many households stretch to 35% or beyond — especially in high-cost markets.
Estimated Costs Today
| Monthly | Annual | |
|---|---|---|
| Mortgage | $2,781 | $33,372 |
| Home Insurance * | $213 | $2,556 |
| Property Taxes | $510 | $6,120 |
| Electricity | $313 | $3,767 |
| Total | $3,817 | $45,804 |
Income You'd Need if You Spent...
Maryland FAIR Plan Programs


How Costs Could Change Over Time
Climate risk is quickly impacting all of the major home ownership costs. Adjust the growth rates and percentage of income spent on housing below to see how your housing costs could change over the next 10 years — and what income you'd need to keep up.
Comparing Against the Market
Price Per Sq Ft
vs Other Active Listings
Avg $/sqft
vs Homes Sold Last Month
Median $/sqft
Current Market Trends
Median Price Per Square Foot
The median price per square foot of homes sold in this area each month. Compare this to this listing's price per square foot to gauge whether the home is priced in line with recent sales.
Historicals for This Listing
Zestimate History ($/sqft)
Price History
| Date | Event | Price |
|---|---|---|
| 2026-04-21 | Price change | $574,999 |
| 2026-04-03 | Listed for sale | $599,999 |
| 2015-10-27 | Sold | $281,500 |
| 2015-07-23 | Price change | $289,900 |
| 2015-06-30 | Price change | $304,900 |
| 2015-05-30 | Listed for sale | $314,900 |
 View on Zillow