



49 Rolling Green Ln, Elkton, MD, 21921
About This Home
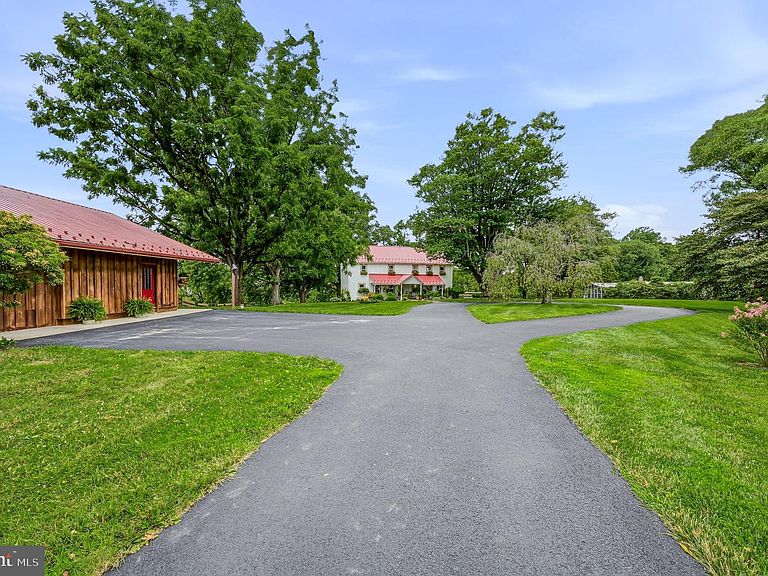
Rarely does a property offering this much country character and equestrian functionality become available just minutes from Fair Hill Natural Resources Management Area. For anyone seeking a farmette near this exceptional recreational and equestrian destination, the location is a significant advantage. Set within a picturesque multi-acre landscape, this enchanting 18th-century farmhouse offers a remarkable sense of privacy and space. The property is bordered on two sides by common ground that is not intended for future development, creating peaceful, open views that extend beyond the property lines. The neighboring pond is also located within the common area, further enhancing the pastoral setting. A substantial portion of the property is dedicated to fenced pasture, making the acreage especially functional for horses and country living. Lovingly maintained and thoughtfully enhanced, the home preserves its historic character while providing many of today’s sought-after conveniences. Step inside to discover an inviting main level where rich hardwood flooring, timeless architectural details, and abundant natural light create a warm and welcoming atmosphere. The living room is a standout space, featuring detailed custom trimwork, elegant built-in shelving, beautiful hardwood floors, and numerous windows that fill the room with natural light. The spacious country kitchen is designed for both everyday living and entertaining, offering a center island, ample cabinetry, generous table space, and an easy connection to the adjoining dining area. The home offers two comfortable bedrooms and two full bathrooms, including a stall shower and a separate tub. A walk-in closet, custom built-ins, attic storage, and an upper-level laundry area provide practical functionality throughout. Extensive capital improvements offer exceptional peace of mind, including a durable metal roof installed in 2018, a new septic system and drain field completed in 2021, a high-efficiency furnace installed in 2025, and central air conditioning added in 2015. Additional improvements include a well water pump and pressure control system installed in 2018, a water softener added in 2019, a reverse osmosis water filtration system installed in 2025, an asphalt driveway completed in 2021, backyard fencing added in 2023, and newly fenced pasture completed in 2026. Outside, the expansive front porch and spacious rear deck offer inviting places to relax while taking in the mature trees, rolling landscape, neighboring pond, and peaceful countryside views. The surrounding common ground contributes to a setting that feels considerably larger, more private, and more secluded than the property lines alone might suggest. The equestrian amenities include a stable, paddock, and fenced pasture, along with a substantial barn and attached garage housed within one versatile building. The barn and garage provide flexible space for horses, vehicles, equipment, tools, hobbies, and storage. An electrical subpanel added to the barn in 2023 further enhances the building’s functionality. A separate shed, formerly used as the farm’s workshop, offers additional utility with 220-volt electrical service. Offering a rare combination of historic character, thoughtful system upgrades, usable fenced pasture, protected neighboring open space, and an exceptional location near Fair Hill, this captivating farmette is more than a home—it is an opportunity to embrace the equestrian, recreational, and country lifestyle for which this special area is known.
Getting Around
 Car-Dependent
 Very Limited Transit
 Somewhat Bikeable
Schools
Construction
Condition
- Year built: 1900
Materials
- Foundation: Stone
- Roof: Metal,Pitched
- Construction materials: Stucco
Type & Style
- Home type: SingleFamily
- Architectural style: Farmhouse/National Folk
- Property subType: Single Family Residence
Interior
Appliances
- Appliances included: Washer,Dryer,Dishwasher,Exhaust Fan,Microwave,Cooktop,Self Cleaning Oven,Oven,Oven/Range - Gas,Water Conditioner - Owned,Water Heater,Electric Water Heater
- Laundry features: Upper Level
Basement
- Has basement: Yes
- Basement: Full,Interior Entry,Exterior Entry,Walk-Out Access
Bedroom1
- Level: Upper
Bedroom2
- Level: Upper
Bedrooms & Bathrooms
- Bedrooms: 2
- Bathrooms: 2
- Full bathrooms: 2
- Main level bathrooms: 1
Features
- Built-in Features,Dining Area,Floor Plan - Traditional,Kitchen Island,Walk-In Closet(s),Attic,Combination Kitchen/Dining,Curved Staircase,Eat-in Kitchen,Kitchen - Table Space,Bathroom - Stall Shower,Bathroom - Tub Shower,Dry Wall,Plaster Walls,Wood Ceilings,Wood Walls
- Door features: Storm Door(s)
- Window features: Double Hung
- Flooring: Hardwood,Wood
- Number of fireplaces: 1
- Fireplace features: Brick
- Fireplace: Yes
- Finished area below ground: 0
- Finished area above ground: 1,728
Heating & Cooling
- Heating features: Baseboard,Oil
- Cooling features: Central Air,Electric
Interior Area
- Total structure area: 2,592
- Total interior livable area: 1,728 sqft
Kitchen
- Level: Main
Living Room
- Level: Main
Property
Accessibility
- Accessibility features: None
Details
- Parcel number: 0804042697
- Zoning: NAR
- Special condition: Standard
- Horse amenities: Horses Allowed,Paddocks,Stable(s)
Features
- Levels: Three
- Stories: 3
- Pool features: None
- Patio & porch: Deck,Porch
- Exterior features: Lighting,Kennel
- Fencing: Wood
- Has view: Yes
- View description: Pond,Trees/Woods,Water
- Has water view: Yes
- Water view: Pond,Water
- Waterfront features: Pond
- Horses can be raised: Yes
Lot
- Lot size: 2.69 Acres
- Features: Backs to Trees,Front Yard,Landscaped,Private,Rear Yard,SideYard(s),Wooded
Parking
- Total spaces: 7
- Parking features: Storage,Garage Faces Side,Garage Door Opener,Oversized,Asphalt,Driveway,Detached
- Has garage: Yes
- Attached garage spaces: 2
- Covered spaces: 2
- Has uncovered spaces: Yes
- Uncovered spaces: 5
Climate Risk is Financial Risk
Every home has a financial story beyond the listing price. Below, you’ll see the climate risks that could affect this property — and in Bills & Affordability, how those risks may influence repairs, insurance, utilities, and long-term value.
Biggest Threats for This Home
- Strong Wind

- Winter Weather

- Cold Wave

- Drought

- Heat Wave

- Lightning

- Tsunami

How This Home’s Risks Compare
FEMA Declared Disasters Across Maryland Counties
Understanding the Costs
Financial advisors generally recommend spending no more than 30% of your gross household income on housing costs. In practice, many households stretch to 35% or beyond — especially in high-cost markets.
Estimated Costs Today
| Monthly | Annual | |
|---|---|---|
| Mortgage | $2,781 | $33,372 |
| Home Insurance * | $213 | $2,556 |
| Property Taxes | $514 | $6,168 |
| Electricity | $281 | $3,374 |
| Total | $3,789 | $45,468 |
Income You'd Need if You Spent...
Maryland FAIR Plan Programs


How Costs Could Change Over Time
Climate risk is quickly impacting all of the major home ownership costs. Adjust the growth rates and percentage of income spent on housing below to see how your housing costs could change over the next 10 years — and what income you'd need to keep up.
Comparing Against the Market
Price Per Sq Ft
vs Other Active Listings
Avg $/sqft
vs Homes Sold Last Month
Median $/sqft
Current Market Trends
Median Price Per Square Foot
The median price per square foot of homes sold in this area each month. Compare this to this listing's price per square foot to gauge whether the home is priced in line with recent sales.
Historicals for This Listing
Zestimate History ($/sqft)
Price History
| Date | Event | Price |
|---|---|---|
| 2026-08-12 | Contingent | $550,000 |
| 2026-08-05 | Listed for sale | $550,000 |
| 2008-04-29 | Listing removed | $279,900 |
| 2008-04-22 | Listed for sale | $279,900 |
| 2003-04-02 | Sold | $299,000 |
| 1999-09-29 | Sold | $105,000 |
 View on Zillow