



64 Open Meadow Ct, Elkton, MD, 21921
About This Home
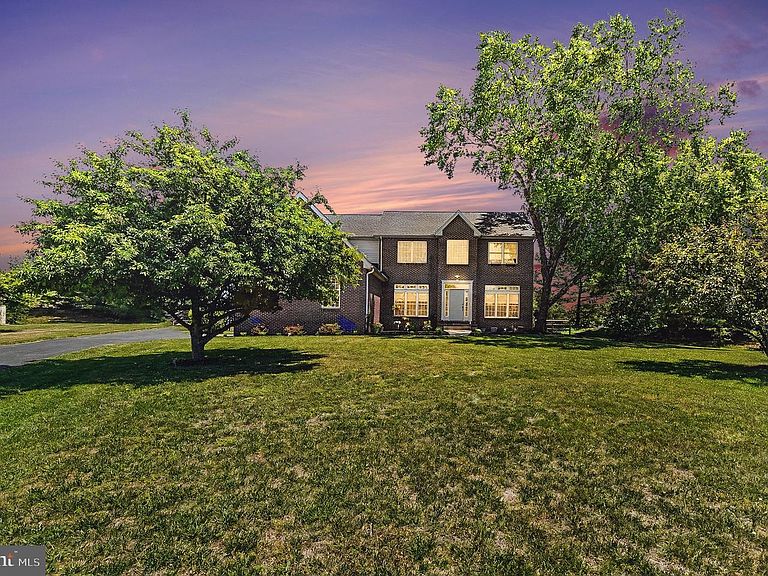
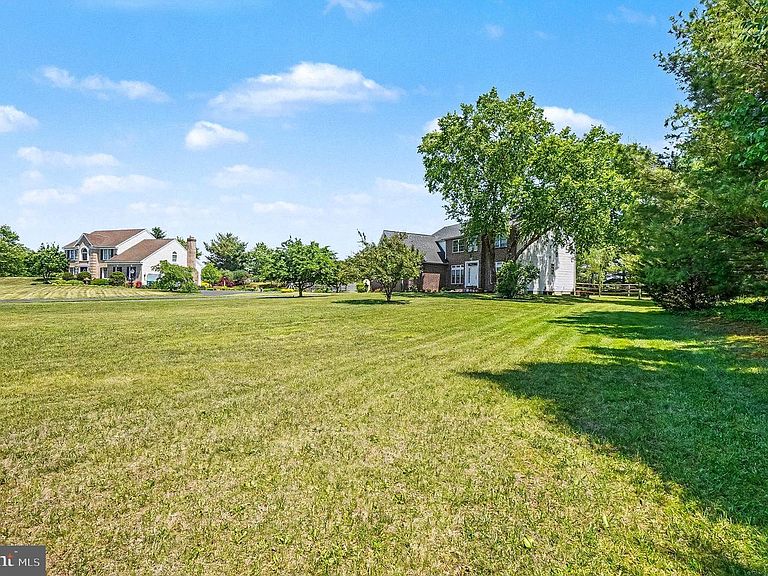
Great New Price!! Loads of curb appeal! Situated on 1.2 acres on a quiet cul de sac, 4-bedroom, 3 full bath colonial offering 3,340 sq. ft. of living space and located in the sought-after community of Woodholme II in the Elk Neck area with close proximity to Rt 40, I-95 and Harford County. As you enter you will be greeted with a sprawling foyer featuring a cathedral ceiling and gorgeous hardwood flooring. Hardwoods continue in the living room, formal dining and lofty great room with features that include a cathedral ceiling, second story overlook and cozy propane burning fireplace. Adjacent to the great room is a recently updated eat-in kitchen with details that include an island with seating, sleek quartz countertops, stainless steel appliances, 6' X 5' pantry, attractive LVP flooring, 42" cabinetry, striking backsplash and a breakfast area with sliders leading to a paver patio and fenced-in rear yard. Ideal for outdoor living and entertaining! Additional main level details include a home office/den, full bath and laundry room with storage and convenient garage access. Upper-level highlights include beautiful bamboo flooring throughout, a loft area, 4 bedrooms (all with vaulted ceilings), including a primary with a MASSIVE walk-in closet, attached bath, as well as an additional full bath. Lower-level details include 5 partially finished rooms (dry wall added), which could be utilized as a recreation room, hobby area, exercise room or media room. Exterior details include a 3-car side entry garage, landscaping and a rear fenced-in yard. Perfect for gardening and children and pets to safely run and play. Upgrades include a complete modern kitchen renovation (2020), a new architectural shingled roof added in 2026 and a newer driveway. HOA fees are $500.00 yearly and include common area maintenance. If you are searching for a spacious, nicely maintained home located in a peaceful and friendly community, your search is over...64 Open Meadow Court...A PERFECT place to call HOME!!!
Getting Around
 Car-Dependent
 Very Limited Transit
 Somewhat Bikeable
Schools
Construction
Condition
- Property condition: Excellent
- Year built: 2001
Materials
- Foundation: Block
- Roof: Composition
- Construction materials: Vinyl Siding,Brick
Type & Style
- Home type: SingleFamily
- Architectural style: Colonial
- Property subType: Single Family Residence
Interior
Appliances
- Appliances included: Microwave,Dishwasher,Dryer,Exhaust Fan,Extra Refrigerator/Freezer,Ice Maker,Oven/Range - Electric,Refrigerator,Stainless Steel Appliance(s),Washer,Water Conditioner - Owned,Water Heater,Water Treat System
- Laundry features: Main Level,Has Laundry,Dryer In Unit,Washer In Unit,Laundry Room
Basement
- Has basement: Yes
- Basement: Connecting Stairway,Improved,Heated,Interior Entry,Partially Finished,Space For Rooms,Full,Sump Pump,Windows
Bathroom2
- Features: Bathroom - Tub Shower,Double Sink,Flooring - Vinyl
- Level: Upper
Bathroom3
- Features: Bathroom - Stall Shower,Flooring - Ceramic Tile
- Level: Main
Bedroom2
- Features: Cathedral/Vaulted Ceiling,Flooring - Bamboo
- Level: Upper
- Area: 143
- Dimensions: 13 X 11
Bedroom3
- Features: Attic - Access Panel,Cathedral/Vaulted Ceiling,Flooring - Bamboo,Walk-In Closet(s)
- Level: Upper
- Area: 132
- Dimensions: 12 X 11
Bedroom4
- Features: Cathedral/Vaulted Ceiling,Flooring - Bamboo,Walk-In Closet(s)
- Level: Upper
- Area: 110
- Dimensions: 10 X 11
Bedrooms & Bathrooms
- Bedrooms: 4
- Bathrooms: 3
- Full bathrooms: 3
- Main level bathrooms: 1
Dining Room
- Features: Flooring - HardWood,Formal Dining Room
- Level: Main
- Area: 195
- Dimensions: 13 X 15
Exercise Room
- Level: Lower
- Area: 96
- Dimensions: 12 X 8
Features
- Bathroom - Stall Shower,Bathroom - Tub Shower,Breakfast Area,Ceiling Fan(s),Combination Kitchen/Living,Crown Molding,Dining Area,Family Room Off Kitchen,Open Floorplan,Formal/Separate Dining Room,Eat-in Kitchen,Kitchen Island,Kitchen - Table Space,Pantry,Primary Bath(s),Recessed Lighting,Upgraded Countertops,Walk-In Closet(s),Dry Wall,Vaulted Ceiling(s),Cathedral Ceiling(s),9'+ Ceilings
- Door features: Sliding Glass,Six Panel
- Window features: Double Pane Windows,Screens,Transom,Vinyl Clad
- Flooring: Bamboo,Hardwood,Ceramic Tile,Luxury Vinyl,Vinyl,Carpet,Wood
- Number of fireplaces: 1
- Fireplace features: Gas/Propane,Mantel(s),Glass Doors
- Fireplace: Yes
- Finished area below ground: 800
- Finished area above ground: 3,340
Foyer
- Features: Cathedral/Vaulted Ceiling,Flooring - HardWood
- Level: Main
- Area: 112
- Dimensions: 7 X 16
Great Room
- Features: Cathedral/Vaulted Ceiling,Ceiling Fan(s),Fireplace - Gas,Flooring - HardWood
- Level: Main
- Area: 288
- Dimensions: 16 X 18
Heating & Cooling
- Heating features: Forced Air,Zoned,Propane
- Cooling features: Central Air,Ceiling Fan(s),Zoned,Electric
Interior Area
- Total structure area: 4,784
- Total interior livable area: 4,140 sqft
Kitchen
- Features: Breakfast Room,Countertop(s) - Quartz,Dining Area,Flooring - Luxury Vinyl Plank,Kitchen Island,Eat-in Kitchen,Kitchen - Electric Cooking,Recessed Lighting,Pantry
- Level: Main
- Area: 345
- Dimensions: 15 X 23
Laundry
- Features: Flooring - Luxury Vinyl Plank
- Level: Main
- Area: 65
- Dimensions: 13 X 5
Living Room
- Features: Flooring - HardWood,Recessed Lighting
- Level: Main
- Area: 169
- Dimensions: 13 X 13
Office
- Features: Flooring - HardWood
- Level: Main
- Area: 100
- Dimensions: 10 X 10
Other
- Features: Flooring - Bamboo,Recessed Lighting
- Level: Upper
- Area: 72
- Dimensions: 12 X 6
Other
- Level: Lower
- Area: 170
- Dimensions: 10 X 17
Other
- Level: Lower
- Area: 84
- Dimensions: 6 X 14
Other
- Level: Lower
- Area: 135
- Dimensions: 15 X 9
Primary Bathroom
- Features: Bathroom - Jetted Tub,Bathroom - Stall Shower,Double Sink,Flooring - Vinyl
- Level: Upper
Primary Bedroom
- Features: Attached Bathroom,Walk-In Closet(s),Flooring - Bamboo,Cathedral/Vaulted Ceiling,Crown Molding
- Level: Upper
- Area: 255
- Dimensions: 15 X 17
Recreation Room
- Level: Lower
- Area: 242
- Dimensions: 22 X 11
Utility Room
- Features: Basement - Unfinished
- Level: Lower
Property
Accessibility
- Accessibility features: None
Details
- Parcel number: 0805103738
- Zoning: LDR
- Special condition: Standard
- Exclusions: Garage Freezer,Two Kitchen Stools,Dog Gates With Hardware-
Features
- Levels: Two
- Stories: 2
- Pool features: None
- Patio & porch: Patio
- Exterior features: Lighting,Sidewalks
- Spa features: Bath
- Fencing: Back Yard,Split Rail,Vinyl
- Has view: Yes
- View description: Garden
Lot
- Lot size: 1.24 Acres
- Features: Cul-De-Sac,No Thru Street,Landscaped
Parking
- Total spaces: 6
- Parking features: Inside Entrance,Oversized,Garage Faces Side,Garage Door Opener,Driveway,Shared Driveway,Attached
- Has garage: Yes
- Attached garage spaces: 3
- Covered spaces: 3
- Has uncovered spaces: Yes
- Uncovered spaces: 3
Climate Risk is Financial Risk
Every home has a financial story beyond the listing price. Below, you’ll see the climate risks that could affect this property — and in Bills & Affordability, how those risks may influence repairs, insurance, utilities, and long-term value.
Biggest Threats for This Home
- Strong Wind

- Winter Weather

- Coastal Flooding

- Cold Wave

- Heat Wave

- Ice Storm

- Lightning

- Tornado

- Tsunami

How This Home’s Risks Compare
FEMA Declared Disasters Across Maryland Counties
Understanding the Costs
Financial advisors generally recommend spending no more than 30% of your gross household income on housing costs. In practice, many households stretch to 35% or beyond — especially in high-cost markets.
Estimated Costs Today
| Monthly | Annual | |
|---|---|---|
| Mortgage | $2,958 | $35,496 |
| Home Insurance * | $226 | $2,712 |
| Property Taxes | $483 | $5,796 |
| Electricity | $527 | $6,329 |
| Total | $4,194 | $50,328 |
Income You'd Need if You Spent...
Maryland FAIR Plan Programs


How Costs Could Change Over Time
Climate risk is quickly impacting all of the major home ownership costs. Adjust the growth rates and percentage of income spent on housing below to see how your housing costs could change over the next 10 years — and what income you'd need to keep up.
Comparing Against the Market
Price Per Sq Ft
vs Other Active Listings
Avg $/sqft
vs Homes Sold Last Month
Median $/sqft
Current Market Trends
Median Price Per Square Foot
The median price per square foot of homes sold in this area each month. Compare this to this listing's price per square foot to gauge whether the home is priced in line with recent sales.
Historicals for This Listing
Zestimate History ($/sqft)
Price History
| Date | Event | Price |
|---|---|---|
| 2026-07-25 | Price change | $585,000 |
| 2026-05-27 | Listed for sale | $600,000 |
| 2000-08-22 | Sold | $44,900 |
 View on Zillow