



2402 Windisch Dr, Westminster, MD, 21158
About This Home
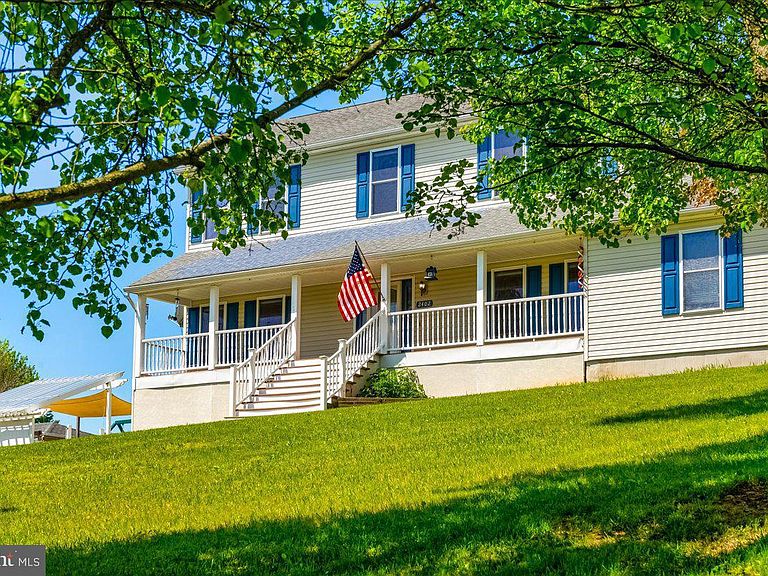
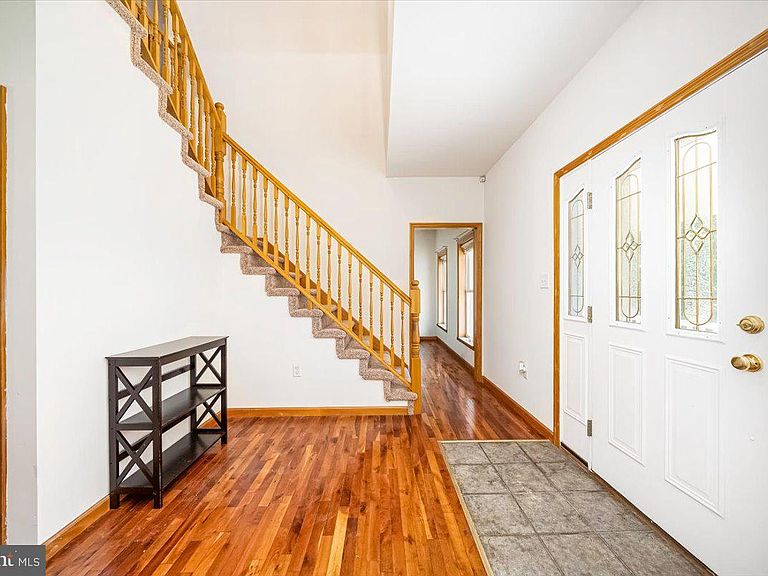
Price Improvement - Sellers are Offering a 2-1 Buy Down - yes, that means if you have a 7% interest rate - you will pay 5% for the first year and 6% for the second. In addition to the price improvement the home has fresh paint and wall to wall on all three levels.!!! Come see this exceptional Westminster colonial with value galore! Custom-built by the original owner, this spacious home offers 3–4 bedrooms, 3 ½ baths and three finished levels on a generous lot with fantastic views. Highlights include: *Light-filled open kitchen with 42" maple soft-close cabinets, island, pantry and stainless appliances, 2 year old dishwasher *Formal dining room with elegant cherry hardwood floors *Generous primary suite with en suite soaking tub and his and hers walk in closets *Huge 2 car attached garage and hybrid hot water system from 2019 *Spacious finished lower level (Superior Walls foundation) with pellet stove, full bath, acoustical ceiling tiles and French doors to the backyard *Backyard oasis built for entertaining and family fun: *Above ground Oxygen pool with heater and slide – 4 foot to 6.5 feet on the deep end *Screened patio for evenings under the stars *Playhouse/shed, wooden playset, and sun sail for shade and outdoor play This home blends quality construction and thoughtful upgrades with endless indoor/outdoor living possibilities —pool parties and cozy movie nights. Welcome home!
Getting Around
 Car-Dependent
 No Nearby Transit
 Somewhat Bikeable
Schools
Construction
Condition
- Year built: 2001
Materials
- Foundation: Other
- Construction materials: Vinyl Siding
Type & Style
- Home type: SingleFamily
- Architectural style: Colonial
- Property subType: Single Family Residence
Interior
Appliances
- Appliances included: Microwave,Dishwasher,Dryer,Refrigerator,Stainless Steel Appliance(s),Cooktop,Washer,Water Conditioner - Owned,Water Heater,Electric Water Heater
- Laundry features: Laundry Room
Basement
- Has basement: Yes
- Basement: Full,Finished,Walk-Out Access
Bathroom2
- Level: Upper
Bathroom3
- Level: Lower
Bedroom2
- Features: Flooring - Laminated
- Level: Upper
- Area: 143
- Dimensions: 13 X 11
Bedroom3
- Features: Flooring - Laminated
- Level: Upper
- Area: 110
- Dimensions: 10 X 11
Bedrooms & Bathrooms
- Bedrooms: 4
- Bathrooms: 4
- Full bathrooms: 3
- 1/2 bathrooms: 1
- Main level bathrooms: 1
- Main level bedrooms: 1
Bonus Room
- Features: Flooring - Carpet
- Level: Main
- Area: 156
- Dimensions: 13 X 12
Bonus Room
- Level: Lower
- Area: 297
- Dimensions: 11 X 27
Dining Room
- Features: Flooring - HardWood
- Level: Main
- Area: 165
- Dimensions: 11 X 15
Features
- Finished area below ground: 1,000
- Finished area above ground: 2,240
Half Bath
- Level: Main
Heating & Cooling
- Heating features: Heat Pump,Electric
- Cooling features: Central Air,Electric
Interior Area
- Total structure area: 3,360
- Total interior livable area: 3,240 sqft
Kitchen
- Features: Flooring - Tile/Brick,Eat-in Kitchen,Pantry
- Level: Main
- Area: 264
- Dimensions: 11 X 24
Laundry
- Level: Upper
Living Room
- Features: Flooring - Carpet
- Level: Main
- Area: 208
- Dimensions: 13 X 16
Primary Bathroom
- Features: Soaking Tub
- Level: Upper
Primary Bedroom
- Features: Attached Bathroom,Flooring - Carpet,Soaking Tub,Walk-In Closet(s)
- Level: Upper
- Area: 272
- Dimensions: 17 X 16
Recreation Room
- Level: Lower
- Area: 486
- Dimensions: 27 X 18
Property
Accessibility
- Accessibility features: None
Details
- Parcel number: 0702019639
- Zoning: AGRIC
- Special condition: Standard
- Exclusions: Trampoline
Features
- Levels: Two
- Stories: 2
- Private pool: Yes
- Pool features: Private
- Patio & porch: Deck,Patio,Porch,Screened
- Has view: Yes
- View description: Garden,Panoramic,Trees/Woods
Lot
- Lot size: 1.78 Acres
Parking
- Total spaces: 2
- Parking features: Garage Faces Side,Driveway,Attached
- Has garage: Yes
- Attached garage spaces: 2
- Covered spaces: 2
- Has uncovered spaces: Yes
Climate Risk is Financial Risk
Every home has a financial story beyond the listing price. Below, you’ll see the climate risks that could affect this property — and in Bills & Affordability, how those risks may influence repairs, insurance, utilities, and long-term value.
Biggest Threats for This Home
- Strong Wind

- Winter Weather

- Drought

- Inland Flooding

- Lightning

How This Home’s Risks Compare
FEMA Declared Disasters Across Maryland Counties
Understanding the Costs
Financial advisors generally recommend spending no more than 30% of your gross household income on housing costs. In practice, many households stretch to 35% or beyond — especially in high-cost markets.
Estimated Costs Today
| Monthly | Annual | |
|---|---|---|
| Mortgage | $3,155 | $37,860 |
| Home Insurance * | $175 | $2,100 |
| Property Taxes | $449 | $5,388 |
| Electricity | $412 | $4,953 |
| Total | $4,191 | $50,292 |
Income You'd Need if You Spent...
Maryland FAIR Plan Programs


How Costs Could Change Over Time
Climate risk is quickly impacting all of the major home ownership costs. Adjust the growth rates and percentage of income spent on housing below to see how your housing costs could change over the next 10 years — and what income you'd need to keep up.
Comparing Against the Market
Price Per Sq Ft
vs Other Active Listings
Avg $/sqft
vs Homes Sold Last Month
Median $/sqft
Current Market Trends
Median Price Per Square Foot
The median price per square foot of homes sold in this area each month. Compare this to this listing's price per square foot to gauge whether the home is priced in line with recent sales.
Historicals for This Listing
Zestimate History ($/sqft)
Price History
| Date | Event | Price |
|---|---|---|
| 2026-07-15 | Price change | $624,000 |
| 2026-06-09 | Price change | $625,000 |
| 2026-05-27 | Price change | $645,000 |
| 2026-05-13 | Listed for sale | $650,000 |
| 2022-06-13 | Sold | $599,704 |
| 2022-05-02 | Pending sale | $599,704 |
| 2022-04-29 | Price change | $599,704 |
| 2022-04-23 | Listed for sale | $609,987 |
| 2004-05-27 | Sold | $18,000 |
| 1996-08-30 | Sold | $50,000 |
 View on Zillow