


3835 Rinehart Rd, Westminster, MD, 21158
About This Home
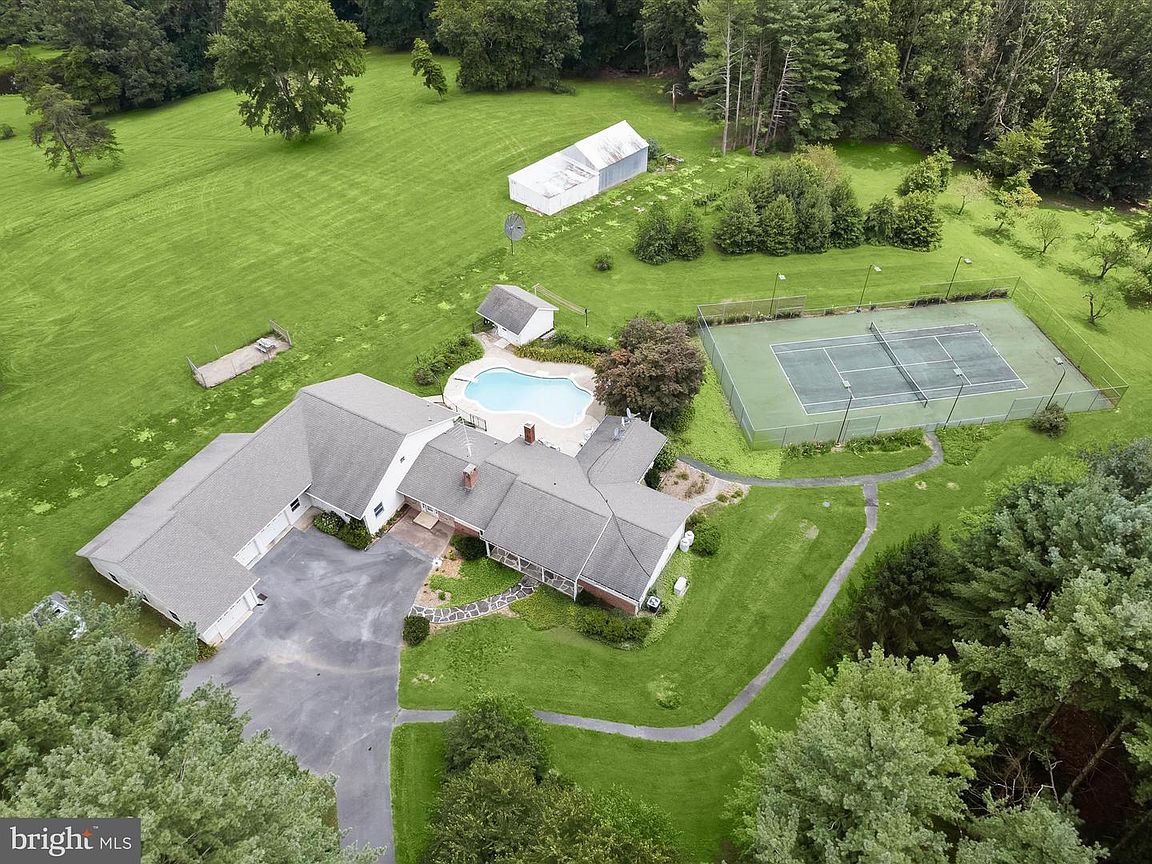
Discover the rare opportunity to own this exceptional six bedroom, four-and-a-half-bathroom home set on over 21 acres of natural beauty and seclusion. Surrounded by trees, the property offers a private and peaceful lifestyle with thoughtfully designed outdoor spaces including an in-ground pool, a full-size tennis court, and your very own pond. A long, tree-lined driveway leads to the professionally landscaped grounds that immediately evoke a sense of calm and retreat as you arrive. Inside, the front living room welcomes with the warmth of a wood-burning fireplace and rich hardwood floors that extend throughout much of the home. Just off the living room, the formal dining area connects to the sunroom that is an inviting space perfect for entertaining guests or simply enjoying a quiet afternoon. The eat-in kitchen features a breakfast nook for casual meals, along with ample cabinetry, generous counter space, and laundry. Off the kitchen, a cozy yet spacious family room provides another gathering space, complete with a wet bar and doors leading out to the pool area. A full bathroom with a walk-in shower is tucked nearby, ideal for guests or post-swim use. A few steps up, the expansive addition introduces the luxurious primary bedroom suite, designed with a dramatic vaulted ceiling and a private balcony that overlooks the surrounding grounds. The ensuite bathroom highlights a jetted tub, dual vanities, and a walk-in shower. A walk-in closet provides ample storage, and an adjoining bedroom adds flexibility for use as an office, nursery, or lounge. This wing of the home also includes another spacious bedroom and a versatile bonus room with direct access to the garage and outside, perfect for use as a mudroom, office, gym, or additional bedroom. On the opposite side of the house, a secondary bedroom suite includes a private full bathroom, while two more bedrooms and a shared hallway bathroom complete this level. Downstairs, the lower levels expand the space even further, with a recreation room, half bathroom, and abundant storage options to meet a variety of needs. Step outside to experience the true essence of this property. Whether lounging by the pool, playing a game of tennis or volleyball, or exploring the extensive wooded trails that wind past a flowing creek and a peaceful pond, this setting encourages connection with nature at every turn. Despite its quiet and secluded feel, the property remains just a short drive from major commuter routes and everyday amenities. This unique offering brings together space, privacy, and endless potential for both relaxation and recreation, truly an extraordinary place to call home. Other highlights include a barn for outdoor storage, orchards, a whole-house generator, a spring-fed water resource for the barn and pool, and two leased propane tanks. Additionally, the dual-zoned HVAC had two units replaced within the last two years. An adjacent 4.83 acre parcel may be purchased with this property. Some images have been virtually staged. Please note the property is zoned as a Farm.
Getting Around
 Car-Dependent
 No Nearby Transit
 Not Bike Friendly
Schools
Construction
Condition
- Year built: 1972
Materials
- Foundation: Permanent
- Roof: Shingle
- Construction materials: Brick,Vinyl Siding
Type & Style
- Home type: SingleFamily
- Architectural style: Ranch/Rambler
- Property subType: Single Family Residence
Interior
Appliances
- Appliances included: Microwave,Dishwasher,Dryer,Exhaust Fan,Oven/Range - Electric,Refrigerator,Washer,Water Heater
- Laundry features: Has Laundry
Basement
- Features: Basement - Unfinished
- Level: Lower
- Area: 470
- Dimensions: 10 X 47
Basement
- Features: Basement - Unfinished
- Level: Lower
- Area: 600
- Dimensions: 20 X 30
Basement
- Has basement: Yes
- Basement: Other
Bedroom2
- Features: Cathedral/Vaulted Ceiling,Flooring - HardWood,Recessed Lighting
- Level: Upper
- Area: 130
- Dimensions: 10 X 13
Bedroom3
- Features: Cathedral/Vaulted Ceiling,Ceiling Fan(s),Flooring - HardWood,Recessed Lighting
- Level: Upper
- Area: 196
- Dimensions: 14 X 14
Bedroom4
- Features: Attached Bathroom,Ceiling Fan(s),Flooring - HardWood,Walk-In Closet(s)
- Level: Main
- Area: 154
- Dimensions: 14 X 11
Bedroom5
- Features: Ceiling Fan(s),Flooring - HardWood
- Level: Main
- Area: 121
- Dimensions: 11 X 11
Bedroom6
- Features: Ceiling Fan(s),Flooring - HardWood
- Level: Main
- Area: 110
- Dimensions: 11 X 10
Bedrooms & Bathrooms
- Bedrooms: 6
- Bathrooms: 5
- Full bathrooms: 4
- 1/2 bathrooms: 1
- Main level bathrooms: 3
- Main level bedrooms: 3
Bonus Room
- Features: Cathedral/Vaulted Ceiling,Ceiling Fan(s),Flooring - HardWood,Recessed Lighting
- Level: Upper
- Area: 240
- Dimensions: 12 X 20
Breakfast Room
- Features: Ceiling Fan(s),Chair Rail,Crown Molding,Flooring - Ceramic Tile
- Level: Main
- Area: 221
- Dimensions: 17 X 13
Dining Room
- Features: Flooring - HardWood
- Level: Main
- Area: 221
- Dimensions: 17 X 13
Family Room
- Features: Flooring - HardWood,Recessed Lighting,Wet Bar
- Level: Main
- Area: 437
- Dimensions: 23 X 19
Features
- Bathroom - Tub Shower,Bathroom - Walk-In Shower,Breakfast Area,Ceiling Fan(s),Crown Molding,Dining Area,Entry Level Bedroom,Family Room Off Kitchen,Floor Plan - Traditional,Formal/Separate Dining Room,Eat-in Kitchen,Kitchen - Table Space,Primary Bath(s),Recessed Lighting,Walk-In Closet(s),Bar,Dry Wall,High Ceilings,Vaulted Ceiling(s)
- Door features: Double Entry,French Doors,Sliding Glass,Storm Door(s)
- Window features: Casement,Double Pane Windows,Screens
- Flooring: Ceramic Tile,Hardwood,Wood
- Number of fireplaces: 1
- Fireplace features: Wood Burning
- Fireplace: Yes
- Finished area below ground: 0
- Finished area above ground: 3,420
Heating & Cooling
- Heating features: Forced Air,Baseboard,Oil
- Cooling features: Ceiling Fan(s),Central Air,Zoned,Electric
Interior Area
- Total structure area: 6,320
- Total interior livable area: 3,420 sqft
Kitchen
- Features: Crown Molding,Eat-in Kitchen,Kitchen - Electric Cooking,Flooring - Ceramic Tile
- Level: Main
- Area: 192
- Dimensions: 16 X 12
Living Room
- Features: Built-in Features,Ceiling Fan(s),Fireplace - Wood Burning,Flooring - HardWood
- Level: Main
- Area: 324
- Dimensions: 12 X 27
Other
- Features: Bathroom - Walk-In Shower,Flooring - Ceramic Tile
- Level: Main
- Area: 56
- Dimensions: 8 X 7
Other
- Features: Bathroom - Walk-In Shower,Flooring - Ceramic Tile
- Level: Main
- Area: 42
- Dimensions: 7 X 6
Other
- Features: Bathroom - Tub Shower,Flooring - Ceramic Tile
- Level: Main
- Area: 42
- Dimensions: 7 X 6
Other
- Features: Ceiling Fan(s),Flooring - Ceramic Tile
- Level: Main
- Area: 247
- Dimensions: 19 X 13
Primary Bathroom
- Features: Bathroom - Jetted Tub,Bathroom - Walk-In Shower,Cathedral/Vaulted Ceiling,Flooring - Ceramic Tile,Recessed Lighting
- Level: Upper
- Area: 154
- Dimensions: 14 X 11
Primary Bedroom
- Features: Attached Bathroom,Balcony Access,Cathedral/Vaulted Ceiling,Ceiling Fan(s),Flooring - HardWood,Recessed Lighting,Walk-In Closet(s)
- Level: Upper
- Area: 418
- Dimensions: 19 X 22
Recreation Room
- Features: Basement - Partially Finished
- Level: Lower
Property
Accessibility
- Accessibility features: Other
Details
- Parcel number: 0703010104
- Zoning: CONSE
- Special condition: Standard
Features
- Levels: Three
- Stories: 3
- Private pool: Yes
- Pool features: In Ground,Private
- Patio & porch: Patio,Enclosed,Porch
- Exterior features: Extensive Hardscape,Lighting,Rain Gutters,Storage,Tennis Court(s)
- Has spa: Yes
- Spa features: Bath
- Has view: Yes
- View description: Creek/Stream,Garden,Panoramic,Pasture,Pond,Scenic Vista,Trees/Woods
- Has water view: Yes
- Water view: Creek/Stream,Pond
Lot
- Lot size: 21.57 Acres
- Features: Backs to Trees,Front Yard,Landscaped,No Thru Street,Open Lot,Premium,Private,Rear Yard,Rural,Secluded,SideYard(s),Stream/Creek,Wooded
Parking
- Total spaces: 11
- Parking features: Garage Faces Front,Garage Faces Side,Garage Door Opener,Inside Entrance,Private,Attached,Driveway
- Has garage: Yes
- Attached garage spaces: 3
- Covered spaces: 3
- Has uncovered spaces: Yes
- Uncovered spaces: 8
Climate Risk is Financial Risk
Every home has a financial story beyond the listing price. Below, you’ll see the climate risks that could affect this property — and in Bills & Affordability, how those risks may influence repairs, insurance, utilities, and long-term value.
Biggest Threats for This Home
- Lightning

- Strong Wind

- Winter Weather

- Drought

- Heat Wave

How This Home’s Risks Compare
FEMA Declared Disasters Across Maryland Counties
Understanding the Costs
Financial advisors generally recommend spending no more than 30% of your gross household income on housing costs. In practice, many households stretch to 35% or beyond — especially in high-cost markets.
Estimated Costs Today
| Monthly | Annual | |
|---|---|---|
| Mortgage | $6,067 | $72,804 |
| Home Insurance * | $336 | $4,032 |
| Property Taxes | $1,142 | $13,704 |
| Electricity | $435 | $5,228 |
| Total | $7,980 | $95,760 |
Income You'd Need if You Spent...
Maryland FAIR Plan Programs


How Costs Could Change Over Time
Climate risk is quickly impacting all of the major home ownership costs. Adjust the growth rates and percentage of income spent on housing below to see how your housing costs could change over the next 10 years — and what income you'd need to keep up.
Comparing Against the Market
Price Per Sq Ft
vs Other Active Listings
Avg $/sqft
vs Homes Sold Last Month
Median $/sqft
Current Market Trends
Median Price Per Square Foot
The median price per square foot of homes sold in this area each month. Compare this to this listing's price per square foot to gauge whether the home is priced in line with recent sales.
Historicals for This Listing
Zestimate History ($/sqft)
No zestimate history available
Price History
| Date | Event | Price |
|---|---|---|
| 2026-08-07 | Pending sale | $1,200,000 |
| 2026-07-15 | Listed for sale | $1,200,000 |
| 2025-09-05 | Listing removed | $1,200,000 |
| 2025-07-24 | Listed for sale | $1,200,000 |
 View on Zillow