



3070 Hughes Rd, Finksburg, MD, 21048
About This Home
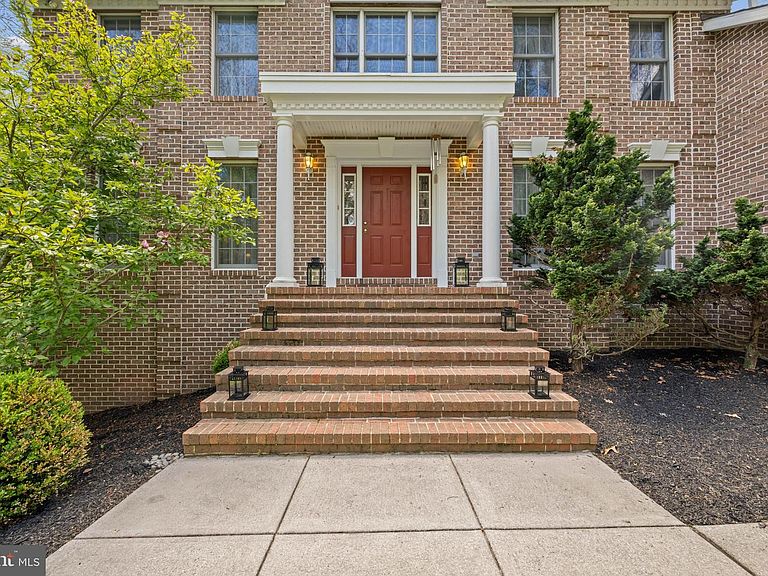
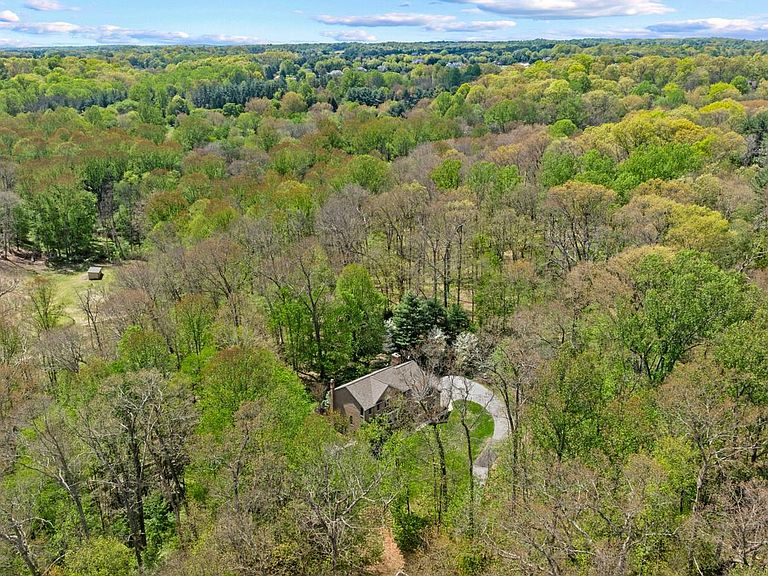
A private woodland retreat defined by elegance and craftsmanship, this custom-built 3,704 sq. ft. brick Colonial is set on 5 breathtaking acres. A long, scenic approach sets the tone, offering a sense of arrival and seclusion just minutes from major commuter routes. Inside, refined design meets everyday comfort. The gourmet kitchen features expansive counter space, premium cabinetry, and a center island, all opening seamlessly to a light-filled family room. The vaulted family room impresses with a striking stone wood-burning fireplace, while walls of windows frame the surrounding landscape, creating a seamless connection to the outdoors. Step outside to a sprawling two-tier deck—ideal for entertaining, outdoor dining, or quiet moments immersed in nature. A true birder’s haven, where the mature woodland setting fosters a rich and ever-changing array of birdlife. Upstairs, the serene primary suite offers a spacious walk-in closet and a luxurious en-suite bath with a soaking tub and separate shower. Three additional generously sized bedrooms share an updated hall bath, providing comfort and flexibility for family or guests. The finished lower level adds exceptional living space, featuring a custom bar, expansive recreation area, and walk-out access to the backyard—filling the space with abundant natural light and creating a bright, inviting extension of the home. Ideal for entertaining, hobbies, or a private retreat. Every window captures picturesque views, enhancing the home’s tranquil atmosphere. Ideally located in a highly sought-after area of Finksburg, this property offers the perfect balance of privacy and convenience, with easy access to major routes, shopping, and dining.
Getting Around
 Car-Dependent
 Very Limited Transit
 Somewhat Bikeable
Schools
Construction
Condition
- Property condition: Very Good
- Year built: 1994
Materials
- Foundation: Concrete Perimeter
- Roof: Shingle
- Construction materials: Brick,Vinyl Siding
Type & Style
- Home type: SingleFamily
- Architectural style: Colonial
- Property subType: Single Family Residence
Interior
Appliances
- Appliances included: Dishwasher,Dryer,Exhaust Fan,Ice Maker,Microwave,Oven/Range - Electric,Self Cleaning Oven,Range Hood,Refrigerator,Washer,Electric Water Heater
- Laundry features: Main Level,Laundry Room
Basement
- Has basement: Yes
- Basement: Exterior Entry,Walk-Out Access,Connecting Stairway,Partial,Full,Heated,Improved,Finished,Windows
Bathroom2
- Level: Upper
Bathroom3
- Level: Lower
Bedroom2
- Level: Upper
Bedroom3
- Level: Upper
Bedroom4
- Level: Upper
Bedroom5
- Level: Lower
Bedrooms & Bathrooms
- Bedrooms: 5
- Bathrooms: 4
- Full bathrooms: 3
- 1/2 bathrooms: 1
- Main level bathrooms: 1
Breakfast Room
- Features: Flooring - Tile/Brick
- Level: Main
- Area: 130
- Dimensions: 13 X 10
Dining Room
- Features: Flooring - HardWood
- Level: Main
- Area: 208
- Dimensions: 16 X 13
Family Room
- Features: Flooring - Carpet,Wood Stove
- Level: Main
- Area: 361
- Dimensions: 19 X 19
Family Room
- Level: Lower
Features
- Breakfast Area,Family Room Off Kitchen,Kitchen - Country,Kitchen Island,Dining Area,Primary Bath(s),Open Floorplan,9'+ Ceilings,2 Story Ceilings,Vaulted Ceiling(s)
- Door features: Atrium,French Doors,Six Panel
- Window features: Bay/Bow,Casement,Double Pane Windows,Palladian
- Flooring: Wood,Carpet
- Number of fireplaces: 1
- Fireplace features: Equipment,Mantel(s),Wood Burning
- Fireplace: Yes
- Finished area below ground: 1,131
- Finished area above ground: 3,704
Foyer
- Features: Flooring - HardWood
- Level: Main
- Area: 132
- Dimensions: 12 X 11
Heating & Cooling
- Heating features: Forced Air,Heat Pump,Electric,Oil
- Cooling features: Central Air,Electric
Interior Area
- Total structure area: 4,835
- Total interior livable area: 4,835 sqft
Kitchen
- Features: Flooring - Tile/Brick
- Level: Main
- Area: 165
- Dimensions: 15 X 11
Laundry
- Level: Unspecified
Laundry
- Level: Main
Living Room
- Features: Flooring - HardWood
- Level: Main
- Area: 208
- Dimensions: 16 X 13
Office
- Level: Main
Primary Bathroom
- Level: Upper
Primary Bedroom
- Features: Primary Bedroom - Sitting Area
- Level: Unspecified
Primary Bedroom
- Level: Upper
Recreation Room
- Level: Lower
Storage Room
- Level: Lower
Study
- Level: Unspecified
Property
Accessibility
- Accessibility features: None
Details
- Parcel number: 0704065433
- Zoning: CONSE
- Special condition: Standard
Features
- Levels: Two
- Stories: 2
- Pool features: None
- Patio & porch: Deck,Porch
- Has spa: Yes
- Spa features: Bath
- Has view: Yes
- View description: Garden,Trees/Woods
Lot
- Lot size: 5 Acres
- Features: Landscaped,Wooded
Parking
- Total spaces: 3
- Parking features: Garage Door Opener,Off Street,Attached
- Has garage: Yes
- Attached garage spaces: 3
- Covered spaces: 3
Climate Risk is Financial Risk
Every home has a financial story beyond the listing price. Below, you’ll see the climate risks that could affect this property — and in Bills & Affordability, how those risks may influence repairs, insurance, utilities, and long-term value.
Biggest Threats for This Home
- Strong Wind

- Winter Weather

- Lightning

How This Home’s Risks Compare
FEMA Declared Disasters Across Maryland Counties
Understanding the Costs
Financial advisors generally recommend spending no more than 30% of your gross household income on housing costs. In practice, many households stretch to 35% or beyond — especially in high-cost markets.
Estimated Costs Today
| Monthly | Annual | |
|---|---|---|
| Mortgage | $4,297 | $51,564 |
| Home Insurance * | $274 | $3,288 |
| Property Taxes | $698 | $8,376 |
| Electricity | $616 | $7,392 |
| Total | $5,885 | $70,620 |
Income You'd Need if You Spent...
Maryland FAIR Plan Programs


How Costs Could Change Over Time
Climate risk is quickly impacting all of the major home ownership costs. Adjust the growth rates and percentage of income spent on housing below to see how your housing costs could change over the next 10 years — and what income you'd need to keep up.
Comparing Against the Market
Price Per Sq Ft
vs Other Active Listings
Avg $/sqft
vs Homes Sold Last Month
Median $/sqft
Current Market Trends
Median Price Per Square Foot
The median price per square foot of homes sold in this area each month. Compare this to this listing's price per square foot to gauge whether the home is priced in line with recent sales.
Historicals for This Listing
Zestimate History ($/sqft)
Price History
| Date | Event | Price |
|---|---|---|
| 2026-05-07 | Price change | $899,999 |
| 2026-04-30 | Listed for sale | $935,000 |
| 1994-03-08 | Sold | $105,000 |
 View on Zillow