


2425 Henson Dr, Marriottsville, MD, 21104
About This Home
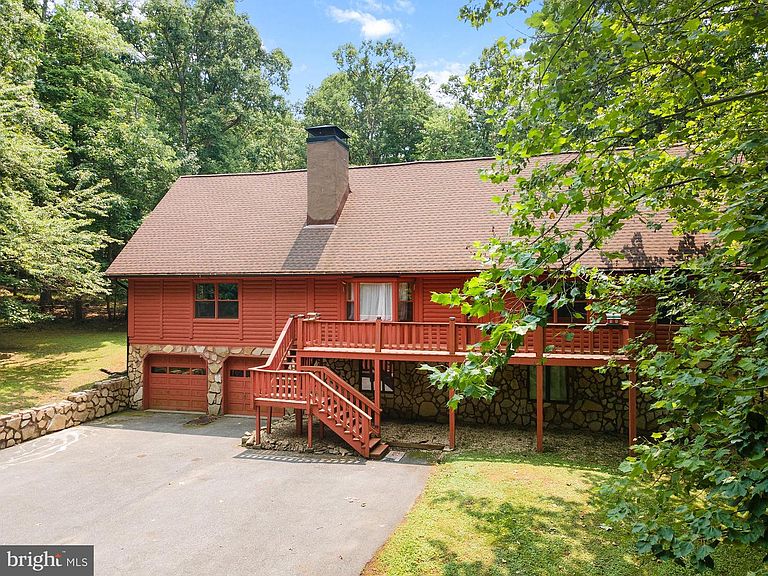
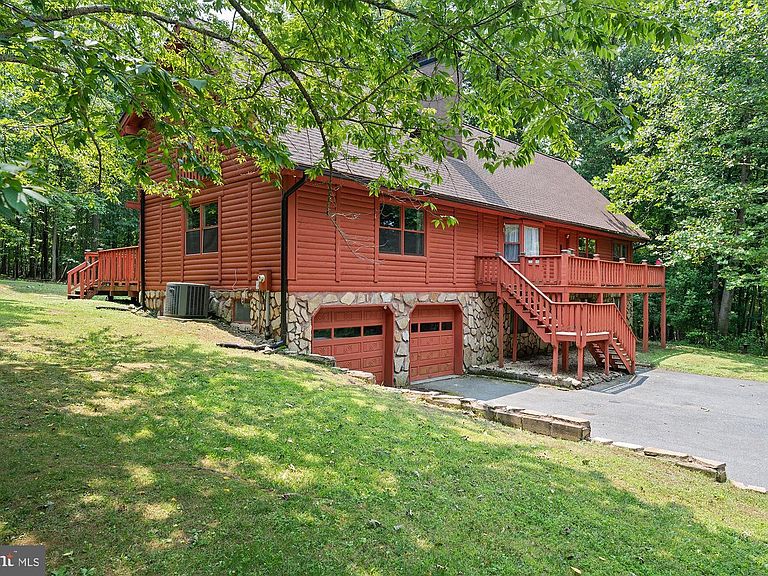
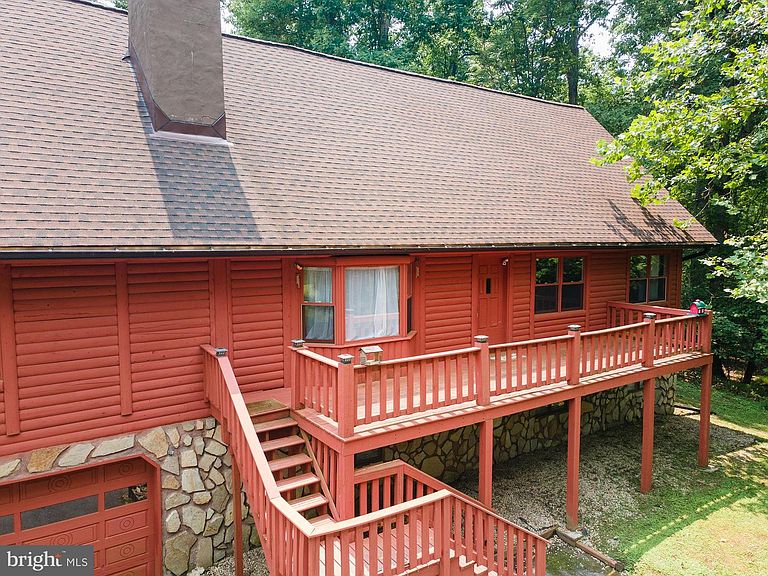
Backing directly to Patapsco State Park and down a private road, this custom 5BR/3BA log home on 3 private acres is the ultimate woodland retreat you've been waiting for. Define your every day by having unfettered access to nature and explore over 16,000 acres out your back door - what an experience! The spacious yet cozy home with over 3,000sf features wood beam ceilings throughout and stunning cathedral-beamed ceilings upstairs along with many other custom rustic and design touches throughout. The first floor features a large walk-up deck spanning the front of the home. The entryway features the fantastic exposed staircase and bright bay window open to the eating area with stone fireplace and wood stove. The kitchen features all newer appliances, ample cabinetry, the washer/dryer, and glass doors leading out to the back deck. The large 24x24 family room has another set of doors to the back deck for amazing indoor/outdoor flow, log walls, lots of windows, and plenty of room for multiple seating areas and large gatherings. Also on the main level is the primary suite with a slider to the back deck, full en suite bath with walk-in shower, and closets. There are two other bedrooms and full bath with tub/shower combo on the main floor, all with stunning views. Upstairs, find a truly expansive bedroom, game room, family room, or whatever you need - with amazing soaring ceilings, closets, potential for a second story deck, and true-to-the-home hardwoods spanning the amazing space. There is so much potential here! There is another vaulted, beamed bedroom upstairs and a third full bath with tub/shower combo. This property combines rustic feel with everything you'd want in a home, and there is so much potential to transform spaces to fit your lifestyle and add updates that elevate the property even more. There is a full unfinished basement, and decks spanning both the front and rear of the property. The chirping birds and sounds of nature will become part of your everyday rhythm. Recent improvements include a new roof (2021), well pump and water filtration system (2022), newer kitchen appliances (2023), and pellet stove (2023). Enjoy the feel of living away from it all in the woods with no neighbors in sight, but in the amazingly convenient and desirable location Marriottsville offers. Experience a setting that simply can't be recreated in a one of a kind custom retreat waiting for you to call it home.
Getting Around
 Car-Dependent
 Very Limited Transit
 Somewhat Bikeable
Schools
Construction
Condition
- Year built: 1988
Materials
- Foundation: Concrete Perimeter,Permanent
- Construction materials: Frame
Type & Style
- Home type: SingleFamily
- Architectural style: Cabin/Lodge,Log Home
- Property subType: Single Family Residence
Interior
Appliances
- Appliances included: Stainless Steel Appliance(s),Refrigerator,Cooktop,Dishwasher,Microwave,Electric Water Heater
- Laundry features: Hookup,Main Level
Basement
- Area: 1650
Basement
- Has basement: Yes
- Basement: Connecting Stairway,Garage Access,Interior Entry,Exterior Entry,Walk-Out Access,Windows
Bedrooms & Bathrooms
- Bedrooms: 5
- Bathrooms: 3
- Full bathrooms: 3
- Main level bathrooms: 2
- Main level bedrooms: 3
Features
- Bathroom - Tub Shower,Bathroom - Walk-In Shower,Primary Bath(s),Ceiling Fan(s),Dining Area,Entry Level Bedroom,Exposed Beams,Family Room Off Kitchen
- Flooring: Wood
- Number of fireplaces: 1
- Fireplace features: Pellet Stove
- Fireplace: Yes
- Finished area below ground: 0
- Finished area above ground: 2,475
Heating & Cooling
- Heating features: Heat Pump,Electric
- Cooling features: Central Air,Electric
Interior Area
- Total structure area: 4,125
- Total interior livable area: 2,475 sqft
Property
Accessibility
- Accessibility features: None
Details
- Parcel number: 0705072093
- Zoning: CONSE
- Special condition: Standard
- Exclusions: Swing Set
Features
- Levels: Three
- Stories: 3
- Pool features: None
- Patio & porch: Deck
- Has view: Yes
- View description: Trees/Woods
Lot
- Lot size: 3.01 Acres
Parking
- Total spaces: 2
- Parking features: Storage,Built In,Inside Entrance,Basement,Garage Faces Front,Driveway,Private,Attached
- Has garage: Yes
- Attached garage spaces: 2
- Covered spaces: 2
- Has uncovered spaces: Yes
Climate Risk is Financial Risk
Every home has a financial story beyond the listing price. Below, you’ll see the climate risks that could affect this property — and in Bills & Affordability, how those risks may influence repairs, insurance, utilities, and long-term value.
Biggest Threats for This Home
- Strong Wind

- Lightning

- Winter Weather

How This Home’s Risks Compare
FEMA Declared Disasters Across Maryland Counties
Understanding the Costs
Financial advisors generally recommend spending no more than 30% of your gross household income on housing costs. In practice, many households stretch to 35% or beyond — especially in high-cost markets.
Estimated Costs Today
| Monthly | Annual | |
|---|---|---|
| Mortgage | $3,665 | $43,980 |
| Home Insurance * | $232 | $2,784 |
| Property Taxes | $689 | $8,268 |
| Electricity | $315 | $3,784 |
| Total | $4,901 | $58,812 |
Income You'd Need if You Spent...
Maryland FAIR Plan Programs


How Costs Could Change Over Time
Climate risk is quickly impacting all of the major home ownership costs. Adjust the growth rates and percentage of income spent on housing below to see how your housing costs could change over the next 10 years — and what income you'd need to keep up.
Comparing Against the Market
Price Per Sq Ft
vs Other Active Listings
Avg $/sqft
vs Homes Sold Last Month
Median $/sqft
Current Market Trends
Median Price Per Square Foot
The median price per square foot of homes sold in this area each month. Compare this to this listing's price per square foot to gauge whether the home is priced in line with recent sales.
Historicals for This Listing
Zestimate History ($/sqft)
Price History
| Date | Event | Price |
|---|---|---|
| 2026-07-31 | Price change | $725,000 |
| 2026-07-22 | Listed for sale | $750,000 |
| 2023-03-03 | Sold | $650,000 |
| 2023-02-07 | Pending sale | $650,000 |
| 2023-01-17 | Contingent | $650,000 |
| 2022-11-18 | Listed for sale | $650,000 |
| 2022-11-01 | Listing removed | $699,000 |
| 2022-10-01 | Listed for sale | $699,000 |
| 2022-09-08 | Contingent | $699,000 |
| 2022-07-25 | Listed for sale | $699,000 |
| 2022-07-20 | Listing removed | $750,000 |
| 2022-06-10 | Price change | $750,000 |
| 2022-05-23 | Price change | $800,000 |
| 2022-05-12 | Listed for sale | $825,000 |
 View on Zillow