


5049 Braddock Rd, Woodbine, MD, 21797
About This Home
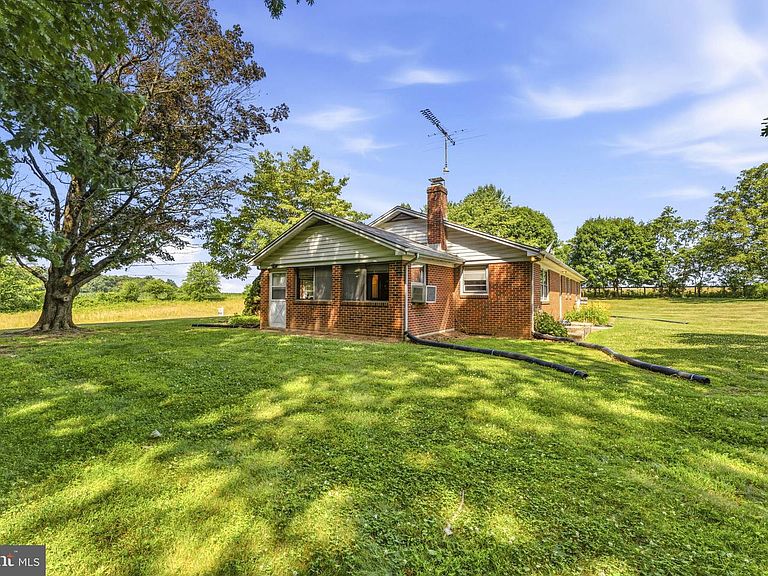
Welcome to this timeless all brick Rancher nestled on a picturesque 1.01 acre lot in the highly desirable Winfield area of Woodbine! Lovingly maintained by its owners, this exceptional 3 bedroom, 2 bath home offers classic craftsmanship, spacious living areas, and breathtaking views from both the front and rear of the property. A welcoming covered front porch leads you inside to a spacious living room where a beautiful brick wood burning fireplace and expansive picture window frame the picturesque front yard, filling the home with natural light while showcasing the peaceful setting. Rich wood trimmed windows throughout the home add warmth and timeless character. The heart of the home is the impressive oversized family room, featuring beautiful knotty pine accents and centered around a fireplace with a Fisher wood burning stove insert, creating a warm and inviting gathering space perfect for relaxing or entertaining. Just beyond, step down into the generously sized formal dining room, highlighted by a striking exposed brick chimney and expansive windows overlooking the beautiful backyard and scenic countryside beyond, creating the perfect backdrop for everyday meals or holiday gatherings. The spacious kitchen offers abundant space and flows seamlessly into the main living areas. Three amply sized bedrooms provide comfortable living, including one bedroom showcasing charming knotty pine walls and a cedar lined closet. Two full bathrooms, a convenient mudroom with main level laundry, an attic with pull down stairs, and an abundance of closets and storage throughout the home add to the home's thoughtful functionality. The unfinished walkout basement presents endless possibilities for future living space while already offering exceptional utility with a workshop area and shelving. Outside, enjoy over an acre of beautifully maintained grounds with sweeping views from every direction, mature landscaping, and plenty of space to garden, entertain, or simply enjoy the peaceful surroundings. Completing the property is an oversized attached two car garage and an expansive driveway providing ample parking for family and guests. This well cared for home offers the perfect combination of timeless charm, generous living spaces, exceptional storage, and incredible potential. Whether you're enjoying your morning coffee from the front porch or taking in the peaceful countryside from the rear of the home, the beautiful views in every direction make this property truly special.
Getting Around
 Car-Dependent
 Very Limited Transit
 Somewhat Bikeable
Schools
Construction
Condition
- Year built: 1962
Materials
- Foundation: Block
- Roof: Shingle
- Construction materials: Brick
Type & Style
- Home type: SingleFamily
- Architectural style: Ranch/Rambler
- Property subType: Single Family Residence
Interior
Appliances
- Appliances included: Dishwasher,Refrigerator,Oven,Cooktop,Washer,Dryer,Exhaust Fan,Extra Refrigerator/Freezer,Water Heater,Electric Water Heater
- Laundry features: Main Level
Basement
- Area: 1743
Basement
- Has basement: Yes
- Basement: Interior Entry,Exterior Entry,Shelving,Unfinished,Walk-Out Access,Windows,Workshop
Bedrooms & Bathrooms
- Bedrooms: 3
- Bathrooms: 2
- Full bathrooms: 2
- Main level bathrooms: 2
- Main level bedrooms: 3
Features
- Attic,Bathroom - Tub Shower,Bathroom - Walk-In Shower,Breakfast Area,Cedar Closet(s),Ceiling Fan(s),Dining Area,Entry Level Bedroom,Formal/Separate Dining Room,Eat-in Kitchen
- Window features: Wood Frames
- Flooring: Carpet,Hardwood,Laminate,Tile/Brick
- Number of fireplaces: 2
- Fireplace features: Brick,Mantel(s),Wood Burning,Screen,Wood Burning Stove
- Fireplace: Yes
- Finished area below ground: 0
- Finished area above ground: 1,963
Heating & Cooling
- Heating features: Baseboard,Oil
- Cooling features: Window Unit(s)
Interior Area
- Total structure area: 3,706
- Total interior livable area: 1,963 sqft
Property
Accessibility
- Accessibility features: None
Details
- Parcel number: 0709004505
- Zoning: RESIDENTIAL
- Special condition: Standard
Features
- Levels: Two
- Stories: 2
- Pool features: None
- Patio & porch: Porch
- Has view: Yes
- View description: Garden,Pasture,Scenic Vista
Lot
- Lot size: 1.01 Acres
- Features: Level,Private,Rural
Parking
- Total spaces: 8
- Parking features: Garage Faces Rear,Garage Faces Side,Oversized,Asphalt,Driveway,Attached
- Has garage: Yes
- Attached garage spaces: 2
- Covered spaces: 2
- Has uncovered spaces: Yes
- Uncovered spaces: 6
Climate Risk is Financial Risk
Every home has a financial story beyond the listing price. Below, you’ll see the climate risks that could affect this property — and in Bills & Affordability, how those risks may influence repairs, insurance, utilities, and long-term value.
Biggest Threats for This Home
- Lightning

- Strong Wind

- Winter Weather

How This Home’s Risks Compare
FEMA Declared Disasters Across Maryland Counties
Understanding the Costs
Financial advisors generally recommend spending no more than 30% of your gross household income on housing costs. In practice, many households stretch to 35% or beyond — especially in high-cost markets.
Estimated Costs Today
| Monthly | Annual | |
|---|---|---|
| Mortgage | $2,907 | $34,884 |
| Home Insurance * | $155 | $1,860 |
| Property Taxes | $518 | $6,216 |
| Electricity | $281 | $3,374 |
| Total | $3,861 | $46,332 |
Income You'd Need if You Spent...
Maryland FAIR Plan Programs


How Costs Could Change Over Time
Climate risk is quickly impacting all of the major home ownership costs. Adjust the growth rates and percentage of income spent on housing below to see how your housing costs could change over the next 10 years — and what income you'd need to keep up.
Comparing Against the Market
Price Per Sq Ft
vs Other Active Listings
Avg $/sqft
vs Homes Sold Last Month
Median $/sqft
Current Market Trends
Median Price Per Square Foot
The median price per square foot of homes sold in this area each month. Compare this to this listing's price per square foot to gauge whether the home is priced in line with recent sales.
Historicals for This Listing
Zestimate History ($/sqft)
Price History
| Date | Event | Price |
|---|---|---|
| 2026-08-04 | Price change | $550,000 |
| 2026-07-08 | Listed for sale | $575,000 |
 View on Zillow