


2404 Braddock Rd, Mount Airy, MD, 21771
About This Home
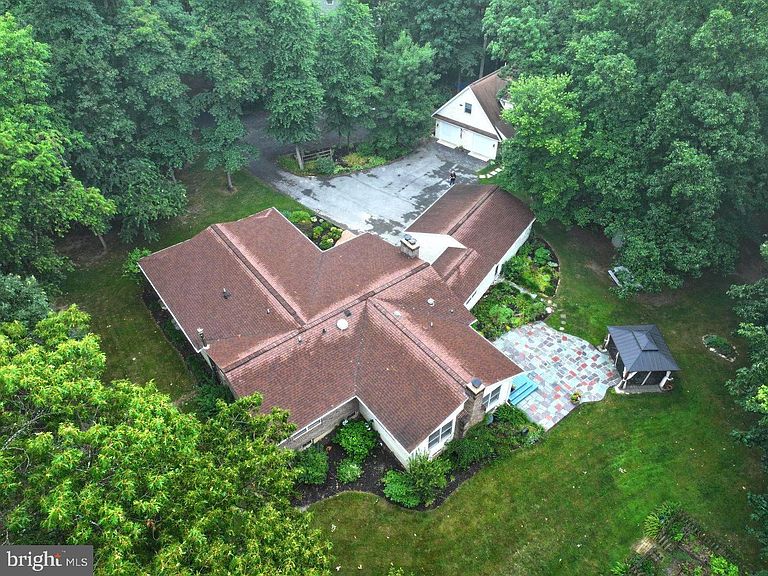
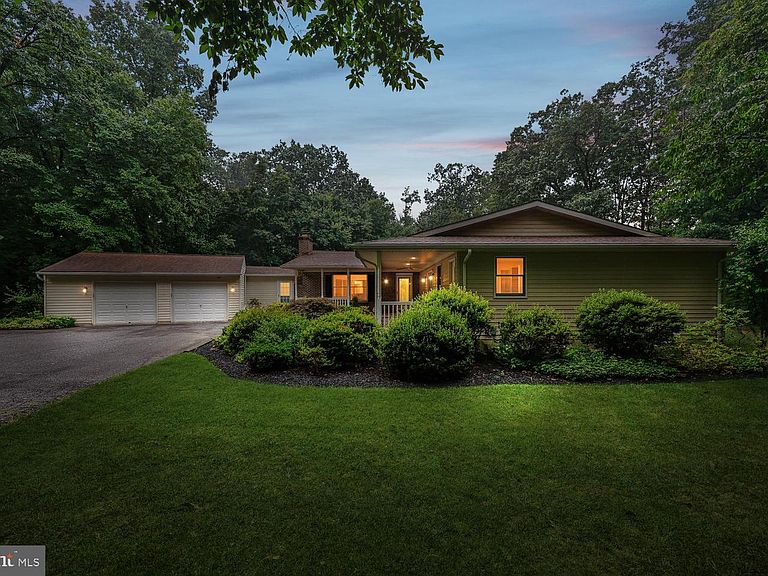
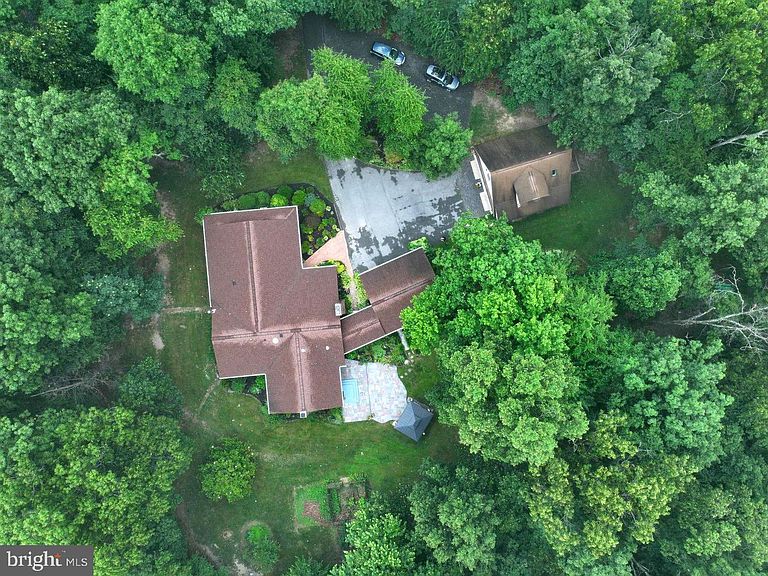
Main level living in this luxurious country estate! This updated and meticulously maintained home has everything you need on the main level, but don't forget the beautifully finished basement and the studio over the garage! Enter from the covered front porch to the living room with a brick, wood burning fireplace and recessed lighting. The centrally located dining room has new lighting and skylight. The kitchen boasts a skylight, ceiling fan, granite countertops , under cabinet lighting and stainless appliances including a double oven. A light filled family room overlooks the rear yard and hosts the second fireplace and access to the backyard.. A newer HVAC unit supplies this wonderful space. A huge mudroom with cabinetry adjoins the attached garage and kitchen. A remarkable primary suite has easy access to the laundry room, a large walk-in closet and spacious private bath. The primary bath has a separate bathtub with a crystal chandelier, duel vanity, walk-in shower and linen closet. The primary bedroom has hardwood flooring, it's own HWH (2025) and HVAC (2026) Anderson french doors to the covered front porch and access to the second stairwell to the lower level. A private entrance to the finished lower level from the covered front porch, as well. The second bedroom (original primary suite) has a wall of closets and an attached bath with a separate jetted tub and walk-in shower. Storage abounds in the dual vanity. There is a third bedroom on this level and a full hall bathroom with a stall shower. Plenty of additional closets on this level, as well. Original hardwood floors in foyer, hall, livingroom and diningroom. Continue to the lower level which is freshly painted with new LVP flooring. There is a den/bonus room with a closet, a full bath and a huge storage room with shelving. The full bath is ceramic tiled with an oversized linen closet and a shower. A cozy woodstove for cool winter nights sits centrally. A detached oversized garage with room for a workshop is just across the driveway. There is an outside covered entrance to the freshly painted finished upper level. This space has hardwood flooring, ceiling fan, full bath, washer/dryer, private HWH, HVAC and a kitchen. There is a deck overlooking the side yard and the custom built chicken coop for 10. The tiered slate patio is large enough for entertaining and the newer gazebo is complete with curtains and netting. A fenced garden has blackberry, raspberry and blueberry bushes with raised beds for your own plantings. The property is adorned with gardens that have been lovingly maintained. An additional gravel parking pad could park ten. The property has two wells and a newer septic system. Freshly painted throughout. New carpet in bedrooms and stairs. Finished sq ft does not include finished studio over the detached garage. Buyer should do their own due diligence & measure the subject property & confirm all information to their satisfaction. No HOA
Getting Around
 Car-Dependent
 Very Limited Transit
 Somewhat Bikeable
Schools
Construction
Condition
- Property condition: Very Good
- Year built: 1978
Materials
- Foundation: Block
- Construction materials: Brick
Notable Dates
- Major remodel year: 2005
Type & Style
- Home type: SingleFamily
- Architectural style: Ranch/Rambler
- Property subType: Single Family Residence
Interior
Appliances
- Appliances included: Water Treat System,Electric Water Heater
- Laundry features: Dryer In Unit,Main Level,Washer In Unit,Laundry Room,Mud Room
Basement
- Has basement: Yes
- Basement: Full,Heated,Sump Pump,Finished
Bathroom1
- Features: Flooring - Ceramic Tile,Bathroom - Walk-In Shower
- Level: Upper
Bathroom3
- Features: Bathroom - Stall Shower,Flooring - Ceramic Tile
- Level: Main
Bathroom3
- Features: Bathroom - Stall Shower,Flooring - Ceramic Tile,Recessed Lighting,Pantry
- Level: Lower
Bedroom2
- Features: Attached Bathroom,Bathroom - Jetted Tub,Crown Molding,Flooring - Carpet
- Level: Main
Bedroom3
- Features: Ceiling Fan(s),Flooring - Carpet
- Level: Main
Bedrooms & Bathrooms
- Bedrooms: 4
- Bathrooms: 5
- Full bathrooms: 5
- Main level bathrooms: 3
- Main level bedrooms: 3
Den
- Features: Flooring - Luxury Vinyl Plank
- Level: Lower
Dining Room
- Features: Flooring - HardWood,Skylight(s)
- Level: Main
Family Room
- Features: Flooring - Ceramic Tile,Fireplace - Wood Burning,Ceiling Fan(s),Crown Molding,Attic - Pull-Down Stairs
- Level: Main
Family Room
- Features: Flooring - Luxury Vinyl Plank,Recessed Lighting,Wood Stove
- Level: Lower
Features
- Additional Stairway,Bathroom - Stall Shower,Bathroom - Tub Shower,Bathroom - Walk-In Shower,Ceiling Fan(s),Crown Molding,Entry Level Bedroom,Family Room Off Kitchen,Floor Plan - Traditional,Eat-in Kitchen,Primary Bath(s),Recessed Lighting,Upgraded Countertops,Wainscotting,Walk-In Closet(s),Other
- Door features: Storm Door(s)
- Window features: Skylight(s)
- Flooring: Carpet,Ceramic Tile,Hardwood,Luxury Vinyl,Wood
- Number of fireplaces: 2
- Fireplace features: Brick,Glass Doors,Mantel(s),Wood Burning
- Fireplace: Yes
- Finished area below ground: 2,000
- Finished area above ground: 2,613
Foyer
- Features: Flooring - HardWood
- Level: Main
Heating & Cooling
- Heating features: Forced Air,Heat Pump,Electric,Oil
- Cooling features: Central Air,Ceiling Fan(s),Multi Units,Electric
Interior Area
- Total structure area: 5,213
- Total interior livable area: 4,613 sqft
Kitchen
- Features: Ceiling Fan(s),Granite Counters,Flooring - Ceramic Tile,Kitchen - Electric Cooking,Skylight(s)
- Level: Main
Laundry
- Features: Built-in Features,Flooring - HardWood
- Level: Main
Living Room
- Features: Crown Molding,Fireplace - Wood Burning,Flooring - HardWood
- Level: Main
Mud Room
- Features: Flooring - Ceramic Tile,Built-in Features,Chair Rail
- Level: Main
Other
- Features: Attached Bathroom,Balcony Access,Bathroom - Stall Shower,Built-in Features,Ceiling Fan(s),Flooring - HardWood,Flooring - Ceramic Tile,Recessed Lighting
- Level: Upper
Primary Bathroom
- Features: Bathroom - Jetted Tub,Bathroom - Walk-In Shower,Countertop(s) - Solid Surface,Crown Molding,Double Sink,Flooring - Ceramic Tile,Lighting - Ceiling
- Level: Main
Primary Bedroom
- Features: Bathroom - Jetted Tub,Bathroom - Walk-In Shower,Ceiling Fan(s),Crown Molding,Flooring - HardWood,Primary Bedroom - Sitting Area,Walk-In Closet(s)
- Level: Main
Storage Room
- Features: Flooring - Concrete,Lighting - Ceiling,Built-in Features
- Level: Lower
Property
Accessibility
- Accessibility features: Accessible Entrance
Details
- Parcel number: 0709014411
- Zoning: R-400
- Special condition: Standard
Features
- Levels: Two
- Stories: 2
- Pool features: None
- Patio & porch: Deck,Patio,Porch
- Exterior features: Extensive Hardscape,Lighting,Rain Gutters
- Has spa: Yes
- Spa features: Bath
- Has view: Yes
- View description: Garden,Trees/Woods
Lot
- Lot size: 2.43 Acres
- Features: Backs to Trees,Landscaped,Level,Wooded,Premium,Private,Secluded,SideYard(s)
Parking
- Total spaces: 14
- Parking features: Storage,Built In,Garage Faces Front,Garage Door Opener,Inside Entrance,Oversized,Other,Crushed Stone,Driveway,Paved,Shared Driveway,Attached,Detached
- Has garage: Yes
- Attached garage spaces: 4
- Covered spaces: 4
- Has uncovered spaces: Yes
- Uncovered spaces: 10
Climate Risk is Financial Risk
Every home has a financial story beyond the listing price. Below, you’ll see the climate risks that could affect this property — and in Bills & Affordability, how those risks may influence repairs, insurance, utilities, and long-term value.
Biggest Threats for This Home
- Lightning

- Strong Wind

- Winter Weather

How This Home’s Risks Compare
FEMA Declared Disasters Across Maryland Counties
Understanding the Costs
Financial advisors generally recommend spending no more than 30% of your gross household income on housing costs. In practice, many households stretch to 35% or beyond — especially in high-cost markets.
Estimated Costs Today
| Monthly | Annual | |
|---|---|---|
| Mortgage | $4,423 | $53,076 |
| Home Insurance * | $215 | $2,580 |
| Property Taxes | $785 | $9,420 |
| Electricity | $587 | $7,052 |
| Total | $6,010 | $72,120 |
Income You'd Need if You Spent...
Maryland FAIR Plan Programs


How Costs Could Change Over Time
Climate risk is quickly impacting all of the major home ownership costs. Adjust the growth rates and percentage of income spent on housing below to see how your housing costs could change over the next 10 years — and what income you'd need to keep up.
Comparing Against the Market
Price Per Sq Ft
vs Other Active Listings
Avg $/sqft
vs Homes Sold Last Month
Median $/sqft
Current Market Trends
Median Price Per Square Foot
The median price per square foot of homes sold in this area each month. Compare this to this listing's price per square foot to gauge whether the home is priced in line with recent sales.
Historicals for This Listing
Zestimate History ($/sqft)
Price History
| Date | Event | Price |
|---|---|---|
| 2026-08-16 | Contingent | $874,900 |
| 2026-07-10 | Listed for sale | $874,900 |
| 1993-09-08 | Sold | $152,500 |
 View on Zillow