
2185 Sams Creek Rd, Westminster, MD, 21157
About This Home
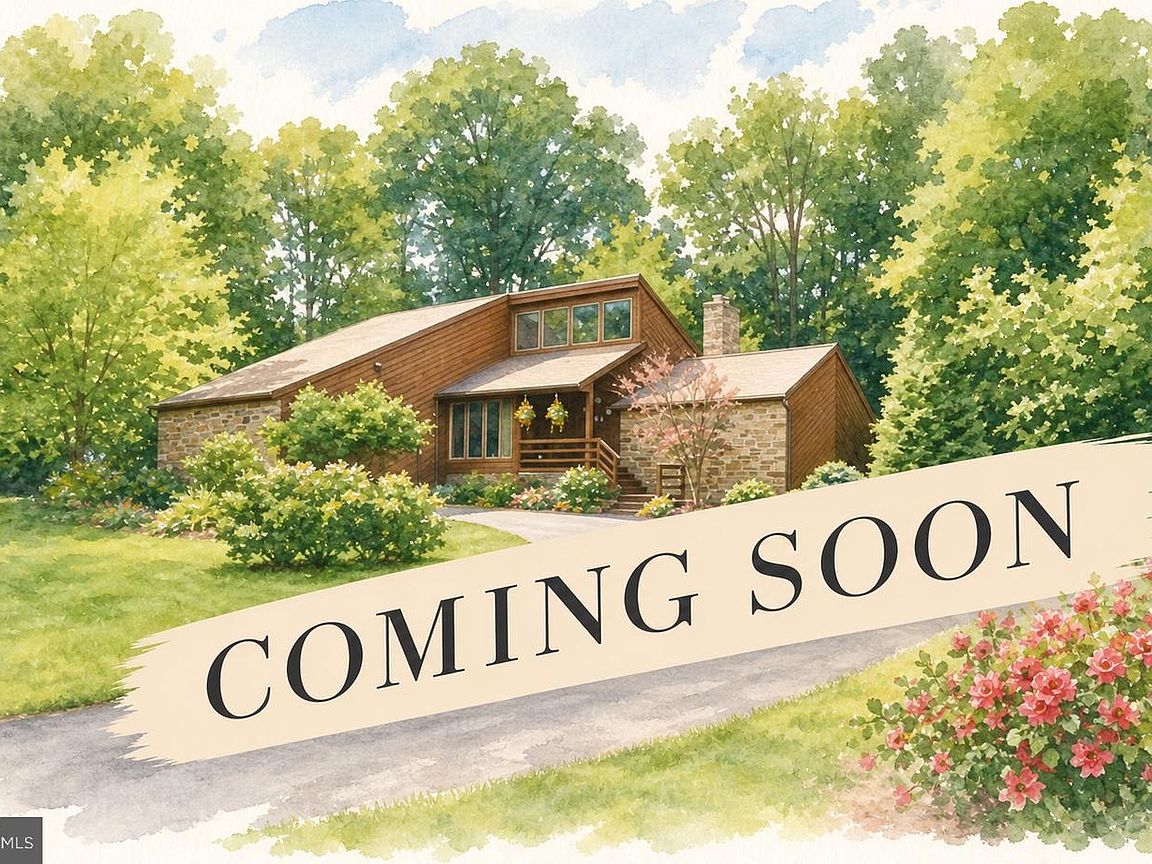
WELCOME HOME WHERE EVERY DAY FEELS LIKE A RETREAT… Tucked on 2 private acres, this contemporary home is designed for the way you actually want to live—open, inviting, and made for gathering. The remodeled kitchen shines with granite countertops and backsplash, island cooking with breakfast bar, and stainless steel appliances all around! Eat-in kitchen ready for everything from quiet mornings with coffee to full-on entertaining. The dramatic family room with a floor-to-ceiling brick accent wall and stand alone wood stove creates the heart of the home complete with gorgeous Hickory wood flooring! Plus the loft above overlooks the family room and adds a striking architectural feature along with additional flexible living space. The primary suite also has gorgeous Hickory wood flooring and is a true standout offering privacy, convenience, and luxurious comfort. This primary suite has been enhanced with recently added additional mini split heat/ac system, a large walk-in closet and an updated luxury bath with heated floors. Explore upstairs and you’ll find two generously sized bedrooms connected by a beautifully remodeled Jack-and-Jill bath. The lower level offers a large recreation room with rustic wood ceilings, plus an additional wood stove for maximum comfort. You'll also encounter a separate room for hobbies and/or office space, a full bath, workshop and tons of storage! There is also room for future living space expansion. Step outside and it only gets better… a large deck leads to your own private oasis set on 2 wonderfully landscaped acres. This oasis is highlighted with a heated in-ground Gunite pool, perfect for summer parties, weekend relaxation, and unforgettable nights under the stars. The yard is fenced and cradled by trees which is perfect for entertaining. A beautiful oversized deck with built-in seating can be accessed through all three living areas: kitchen, dining room, and family room, but it doesn't end there! The deck extends onto a sprawling patio that continues around the pool providing space for everyone. Big-ticket updates include heat pump (approx. 4 years), water heater under two years and roof (approx. 8 years). No HOA. Plenty of space. This is the one you’ve been waiting for.
Getting Around
 Car-Dependent
 No Nearby Transit
 Somewhat Bikeable
Schools
Construction
Condition
- Property condition: Very Good
- Year built: 1984
Materials
- Foundation: Active Radon Mitigation,Block
- Roof: Asphalt
- Construction materials: Wood Siding,Stone,Masonry
Type & Style
- Home type: SingleFamily
- Architectural style: Contemporary,Raised Ranch/Rambler,Transitional
- Property subType: Single Family Residence
Interior
Appliances
- Appliances included: Down Draft,Dishwasher,Oven/Range - Gas,Refrigerator,Ice Maker,Dryer,Washer,Water Heater,Water Conditioner - Owned,Water Treat System,Electric Water Heater
- Laundry features: Main Level,Laundry Room
Basement
- Has basement: Yes
- Basement: Improved,Partially Finished,Side Entrance,Workshop
Bathroom2
- Features: Flooring - Tile/Brick
- Level: Upper
- Area: 72
- Dimensions: 8 X 9
Bathroom3
- Features: Flooring - Tile/Brick,Bathroom - Tub Shower
- Level: Lower
- Area: 56
- Dimensions: 8 X 7
Bedroom2
- Features: Flooring - HardWood,Walk-In Closet(s)
- Level: Upper
- Area: 182
- Dimensions: 14 X 13
Bedroom3
- Features: Flooring - HardWood
- Level: Upper
- Area: 182
- Dimensions: 14 X 13
Bedrooms & Bathrooms
- Bedrooms: 3
- Bathrooms: 4
- Full bathrooms: 3
- 1/2 bathrooms: 1
- Main level bathrooms: 2
- Main level bedrooms: 1
Den
- Features: Flooring - Carpet,Basement - Finished
- Level: Lower
- Area: 63
- Dimensions: 7 X 9
Dining Room
- Features: Flooring - Tile/Brick
- Level: Main
- Area: 182
- Dimensions: 14 X 13
Features
- Entry Level Bedroom,Open Floorplan,Formal/Separate Dining Room,Kitchen - Gourmet,Kitchen Island,Kitchen - Table Space,Eat-in Kitchen,Pantry,Primary Bath(s),Recessed Lighting,Soaking Tub,Bathroom - Stall Shower,Bathroom - Tub Shower,Upgraded Countertops,Walk-In Closet(s),Cathedral Ceiling(s),Vaulted Ceiling(s),Wood Ceilings
- Door features: French Doors,Sliding Glass,Storm Door(s),Six Panel
- Window features: Skylight(s)
- Flooring: Wood
- Number of fireplaces: 1
- Fireplace features: Wood Burning,Free Standing,Brick,Wood Burning Stove
- Fireplace: Yes
- Finished area below ground: 400
- Finished area above ground: 2,483
Foyer
- Features: Flooring - Slate
- Level: Main
- Area: 32
- Dimensions: 4 X 8
Great Room
- Features: Flooring - HardWood,Fireplace - Wood Burning,Wood Stove,Skylight(s),Cathedral/Vaulted Ceiling
- Level: Main
- Area: 414
- Dimensions: 18 X 23
Half Bath
- Features: Granite Counters,Flooring - Tile/Brick
- Level: Main
- Area: 36
- Dimensions: 4 X 9
Heating & Cooling
- Heating features: Heat Pump,Electric,Wood,Propane
- Cooling features: Central Air,Ceiling Fan(s),Electric
Interior Area
- Total structure area: 4,153
- Total interior livable area: 2,883 sqft
Kitchen
- Features: Granite Counters,Flooring - Tile/Brick,Kitchen Island,Eat-in Kitchen,Kitchen - Propane Cooking,Pantry,Breakfast Bar
- Level: Main
- Area: 266
- Dimensions: 14 X 19
Laundry
- Features: Flooring - Tile/Brick
- Level: Main
- Area: 55
- Dimensions: 5 X 11
Loft
- Level: Upper
Primary Bathroom
- Features: Skylight(s),Granite Counters,Cathedral/Vaulted Ceiling,Flooring - Tile/Brick,Soaking Tub
- Level: Main
- Area: 135
- Dimensions: 9 X 15
Primary Bedroom
- Features: Walk-In Closet(s),Cathedral/Vaulted Ceiling,Ceiling Fan(s)
- Level: Main
- Area: 238
- Dimensions: 14 X 17
Recreation Room
- Features: Basement - Partially Finished,Flooring - Concrete
- Level: Lower
- Area: 396
- Dimensions: 18 X 22
Storage Room
- Features: Basement - Unfinished,Flooring - Concrete
- Level: Lower
- Area: 390
- Dimensions: 15 X 26
Workshop
- Features: Flooring - Concrete
- Level: Lower
- Area: 63
- Dimensions: 7 X 9
Property
Accessibility
- Accessibility features: None
Details
- Parcel number: 0709021426
- Zoning: R-400
- Special condition: Standard
Features
- Levels: Three
- Stories: 3
- Private pool: Yes
- Pool features: Private
- Patio & porch: Deck
- Exterior features: Flood Lights,Rain Gutters
- Fencing: Wood,Board
- Has view: Yes
- View description: Garden,Trees/Woods,Street,Pasture
- Frontage type: Road Frontage
Lot
- Lot size: 2.06 Acres
- Features: Front Yard,Landscaped,Level,Wooded,Rear Yard,Rural,SideYard(s)
Parking
- Total spaces: 2
- Parking features: Garage Door Opener,Garage Faces Side,Storage,Attached,Driveway
- Has garage: Yes
- Attached garage spaces: 2
- Covered spaces: 2
- Has uncovered spaces: Yes
Climate Risk is Financial Risk
Every home has a financial story beyond the listing price. Below, you’ll see the climate risks that could affect this property — and in Bills & Affordability, how those risks may influence repairs, insurance, utilities, and long-term value.
Biggest Threats for This Home
- Strong Wind

- Winter Weather

- Lightning

How This Home’s Risks Compare
FEMA Declared Disasters Across Maryland Counties
Understanding the Costs
Financial advisors generally recommend spending no more than 30% of your gross household income on housing costs. In practice, many households stretch to 35% or beyond — especially in high-cost markets.
Estimated Costs Today
| Monthly | Annual | |
|---|---|---|
| Mortgage | $3,792 | $45,504 |
| Home Insurance * | $231 | $2,772 |
| Property Taxes | $713 | $8,556 |
| Electricity | $367 | $4,407 |
| Total | $5,103 | $61,236 |
Income You'd Need if You Spent...
Maryland FAIR Plan Programs


How Costs Could Change Over Time
Climate risk is quickly impacting all of the major home ownership costs. Adjust the growth rates and percentage of income spent on housing below to see how your housing costs could change over the next 10 years — and what income you'd need to keep up.
Comparing Against the Market
Price Per Sq Ft
vs Other Active Listings
Avg $/sqft
vs Homes Sold Last Month
Median $/sqft
Current Market Trends
Median Price Per Square Foot
The median price per square foot of homes sold in this area each month. Compare this to this listing's price per square foot to gauge whether the home is priced in line with recent sales.
Historicals for This Listing
Zestimate History ($/sqft)
Price History
| Date | Event | Price |
|---|---|---|
| 2023-07-14 | Listing removed | -- |
| 2021-07-13 | Sold | $614,000 |
| 2021-05-31 | Pending sale | $550,000 |
| 2021-05-27 | Listed for sale | $550,000 |
| 1998-11-13 | Sold | $260,000 |
 View on Zillow