




1108 Camp Rd, Denton, MD, 21629
About This Home
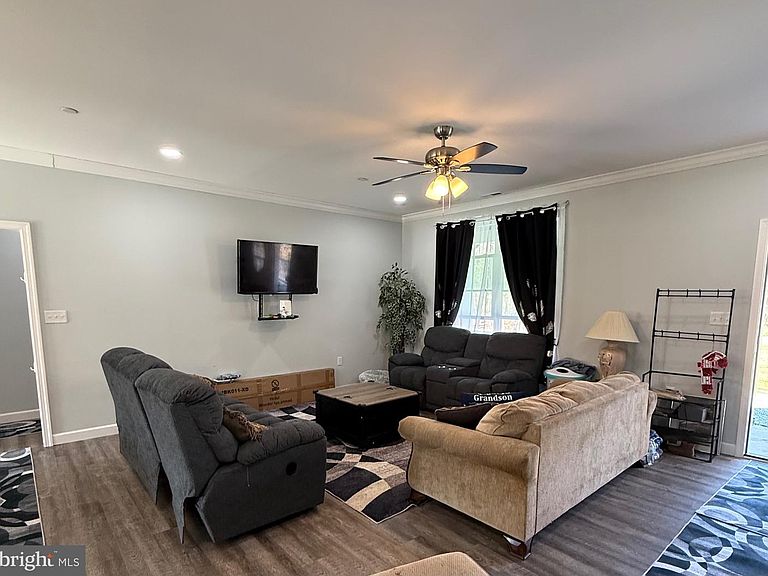
Welcome to 1108 Camp Street, sits on over 14 acres of land where modern comfort meets elegant design through an extensive list of upgrades that enhance both functionality and style. This home features stunning stone work on both the front and back, framing the house in natural beauty and providing a warm welcome. The meticulously crafted stone walls create an inviting outdoor ambiance. Venture beneath the home and discover a 4-foot rat trap encapsulated crawl space, ensuring a clean and dry environment for your peace of mind. The property includes a spacious full-size garage equipped with a stand-up freezer, making it easy to store extra food and supplies. Step into luxury in the master bath, which boasts a steam shower and a freestanding tub, perfect for unwinding after a long day. The home is designed with accessibility in mind, featuring ADA-compliant doors and hallways for ease of movement. Never worry about power outages again with the whole-house generator, powered by underground propane that activates automatically when there is a power outage. Throughout the home, ceiling fans grace each bedroom and the dining area, providing comfort and a refreshing breeze. The kitchen is a chef’s dream, showcasing soft-close cabinets, a double full-size Frigidaire oven, a General Electric flat-top stove, a Whirlpool microwave, and a sleek Samsung refrigerator with a freezer, complete with four ice settings and a convenient water dispenser. All appliances are stainless steel, adding a modern touch to your culinary space. The unique kitchen sink is Embossed Stainless Steel Nano Black raindance Waterfall Drop in sink with pressurizing cup washer and two waterfalls. 29.5 x 18 For added luxury, towel warmers are installed in the bathrooms, ensuring a cozy experience year-round. The home's smart features include Bluetooth-enabled thermostats, providing efficient climate control, while two thermostats manage temperature zones for optimal comfort. Access to the home is convenient with a combo/key access front door. The living area is designed with practicality in mind, featuring electrical outlets conveniently located on the floor—no more stretching cords across the room! Motion detector lights outside enhance security and illuminate your outdoor spaces. The property also boasts a three-car detached garage, complete with windows and a wood-burning stove, perfect for hobbies or storage. Additionally, there are two storage sheds on the property, providing ample space for all your belongings. Horses ok. Limit on number of chickens. Experience the perfect blend of luxury, convenience, and practicality at 1108 Camp Street, where every upgrade has been thoughtfully selected to enhance your living experience. Come see for yourself and discover your new home! The back porch is ready to be converted to a three season room. Has outlet for fan, sprinklers and connections for tv.
Getting Around
 Car-Dependent
 Very Limited Transit
 Somewhat Bikeable
Schools
Construction
Condition
- Property condition: Excellent
- Year built: 2024
Materials
- Foundation: Block
- Roof: Shingle
- Construction materials: Aluminum Siding
Notable Dates
- Major remodel year: 2024
Type & Style
- Home type: SingleFamily
- Architectural style: Ranch/Rambler
- Property subType: Single Family Residence
Interior
Appliances
- Appliances included: Dryer,Built-In Range,Refrigerator,Microwave,Dishwasher,Double Oven,Stainless Steel Appliance(s),Washer,Tankless Water Heater
- Laundry features: Has Laundry,Dryer In Unit,Washer In Unit,Main Level
Basement
- Area: 0
Bedrooms & Bathrooms
- Bedrooms: 4
- Bathrooms: 3
- Full bathrooms: 2
- 1/2 bathrooms: 1
- Main level bathrooms: 3
- Main level bedrooms: 4
Features
- Dry Wall
- Flooring: Luxury Vinyl
- Finished area below ground: 0
- Finished area above ground: 1,880
Heating & Cooling
- Heating features: Heat Pump,Electric
- Cooling features: Zoned,Programmable Thermostat,Heat Pump,Electric
Interior Area
- Total structure area: 1,880
- Total interior livable area: 1,880 sqft
Property
Accessibility
- Accessibility features: Accessible Hallway(s)
Details
- Parcel number: 0603010759
- Zoning: SR
- Special condition: Standard
- Other equipment: None
- Exclusions: None
Features
- Levels: One
- Stories: 1
- Pool features: None
- Patio & porch: Porch,Patio
- Exterior features: Rain Gutters,Kennel,Other
- Horses can be raised: Yes
Lot
- Lot size: 14.30 Acres
- Features: Wooded,Pond,Private,Secluded
Parking
- Total spaces: 5
- Parking features: Garage Door Opener,Attached,Detached,Driveway
- Has garage: Yes
- Attached garage spaces: 5
- Covered spaces: 5
- Has uncovered spaces: Yes
Climate Risk is Financial Risk
Every home has a financial story beyond the listing price. Below, you’ll see the climate risks that could affect this property — and in Bills & Affordability, how those risks may influence repairs, insurance, utilities, and long-term value.
Biggest Threats for This Home
- Hurricane

- Strong Wind

- Winter Weather

- Cold Wave

- Drought

- Heat Wave

- Lightning

- Tsunami

How This Home’s Risks Compare
FEMA Declared Disasters Across Maryland Counties
Understanding the Costs
Financial advisors generally recommend spending no more than 30% of your gross household income on housing costs. In practice, many households stretch to 35% or beyond — especially in high-cost markets.
Estimated Costs Today
| Monthly | Annual | |
|---|---|---|
| Mortgage | $3,382 | $40,584 |
| Home Insurance * | $314 | $3,768 |
| Property Taxes | $1,136 | $13,632 |
| Electricity | $281 | $3,374 |
| Total | $5,113 | $61,356 |
Income You'd Need if You Spent...
Maryland FAIR Plan Programs


How Costs Could Change Over Time
Climate risk is quickly impacting all of the major home ownership costs. Adjust the growth rates and percentage of income spent on housing below to see how your housing costs could change over the next 10 years — and what income you'd need to keep up.
Comparing Against the Market
Price Per Sq Ft
vs Other Active Listings
Avg $/sqft
vs Homes Sold Last Month
Median $/sqft
Current Market Trends
Median Price Per Square Foot
The median price per square foot of homes sold in this area each month. Compare this to this listing's price per square foot to gauge whether the home is priced in line with recent sales.
Historicals for This Listing
Zestimate History ($/sqft)
No zestimate history available
Price History
| Date | Event | Price |
|---|---|---|
| 2026-05-04 | Price change | $725,000 |
| 2026-03-28 | Price change | $749,000 |
| 2026-03-16 | Listed for sale | $799,900 |
| 2020-12-11 | Listing removed | $369,990 |
| 2020-10-04 | Price change | $369,990 |
| 2020-06-29 | Price change | $374,399 |
| 2020-04-08 | Price change | $374,400 |
| 2020-03-16 | Listed for sale | $374,490 |
| 2018-07-30 | Listing removed | $599,000 |
| 2018-03-13 | Price change | $599,000 |
| 2018-01-16 | Listed for sale | $799,000 |
| 1992-05-19 | Sold | $79,000 |
 View on Zillow