



1301 Broadview Dr, Cambridge, MD, 21613
About This Home
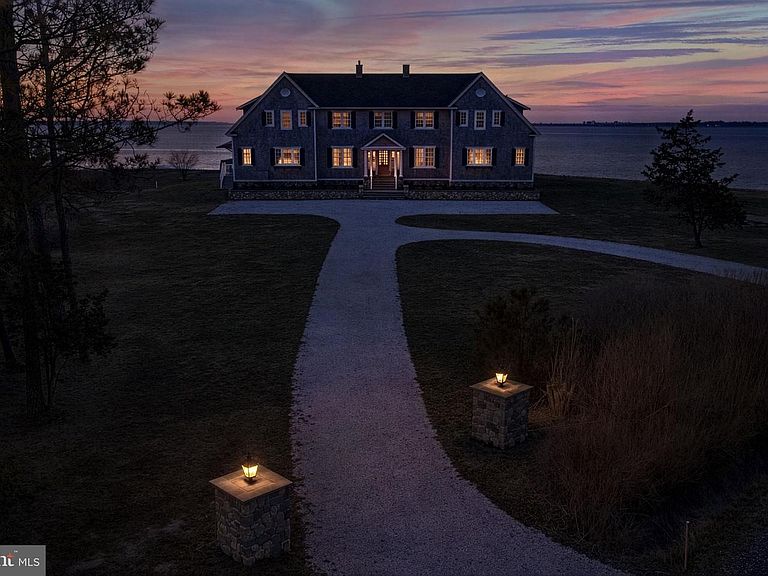
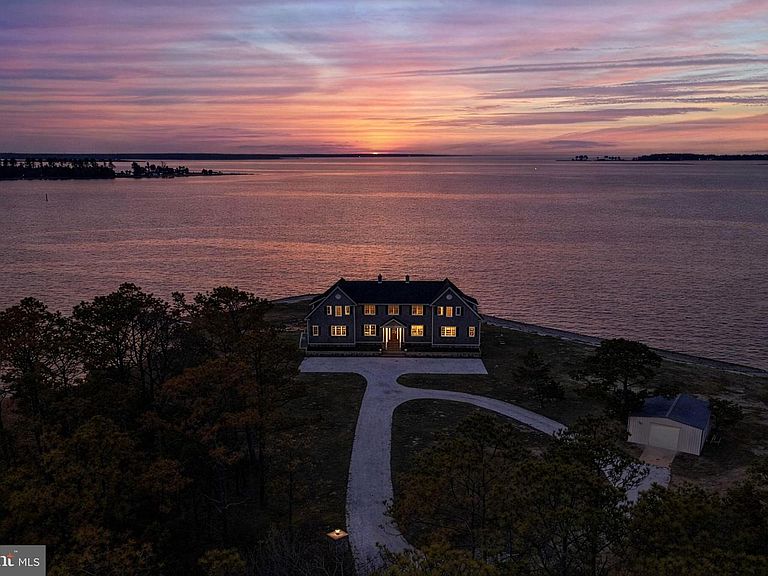
Set on a 2.38 acre peninsula with 1,100 feet of waterfrontage, 1301 Broadview Drive is a thoughtfully crafted waterfront retreat defined by exceptional materials, timeless detail, and water views from every room. The exterior pairs stone and cedar shingles with copper lanterns and bluestone hardscaping for a classic Eastern Shore look, while inside, custom millwork, mahogany accents, brass floor registers, and a refined mix of designer fixtures and finishes create a warm and elevated feel throughout. The main level is designed for both everyday living and effortless entertaining, centered around an open gourmet kitchen with Shaw fireclay sinks, Waterworks fixtures, marble counters and backsplash, a mahogany island, and a fully integrated appliance suite. A beautifully finished butler’s pantry, breakfast area with custom bench seating, and great room with custom built ins and a gas fireplace with marble surround add both style and function. A dining room, library or office with built ins, powder room, mudroom, and laundry room complete the main level, while the covered deck provides the perfect place to take in the sunset. Upstairs, the private spaces are equally inviting, highlighted by a serene primary suite with a large walk-in closet, private deck, and a spacious marble bath with soaking tub and custom shower. Additional bedrooms offer custom closets, designer lighting, and beautifully finished baths, while a gym and rear upper deck add to the home’s comfort and flexibility. Outside, sweeping views stretch across the Chesapeake Bay, Little Choptank River, and Fishing Creek, with a waterside pool (as-Is) , pier with lift, boat ramp, and detached storage garage completing this exceptional property. Modern conveniences including Nest climate control, security cameras, fiber wiring in most rooms, and smartphone-controlled dimmers add ease to a home where craftsmanship, comfort, and waterfront living come together beautifully.
Getting Around
 Car-Dependent
 Very Limited Transit
 Somewhat Bikeable
Schools
Construction
Condition
- Property condition: Excellent
- Year built: 2024
Materials
- Foundation: Crawl Space
- Roof: Architectural Shingle
- Construction materials: Shake Siding,Cedar
Type & Style
- Home type: SingleFamily
- Architectural style: Traditional
- Property subType: Single Family Residence
Interior
Appliances
- Appliances included: Microwave,Cooktop,Dishwasher,Dryer,Freezer,Oven,Refrigerator,Washer,Water Heater,Electric Water Heater
- Laundry features: Has Laundry,Main Level,Laundry Room,Mud Room
Bedroom2
- Features: Flooring - Wood
- Level: Upper
- Area: 216
- Dimensions: 12 X 18
Bedroom3
- Features: Attached Bathroom,Balcony Access,Bathroom - Walk-In Shower
- Level: Upper
- Area: 300
- Dimensions: 15 X 20
Bedroom4
- Features: Cathedral/Vaulted Ceiling,Flooring - Wood
- Level: Upper
- Area: 224
- Dimensions: 14 X 16
Bedrooms & Bathrooms
- Bedrooms: 4
- Bathrooms: 4
- Full bathrooms: 3
- 1/2 bathrooms: 1
- Main level bathrooms: 1
Breakfast Room
- Features: Flooring - Wood,Recessed Lighting
- Level: Main
- Area: 272
- Dimensions: 16 X 17
Den
- Features: Built-in Features,Flooring - Wood
- Level: Main
- Area: 320
- Dimensions: 16 X 20
Dining Room
- Features: Flooring - Wood
- Level: Main
- Area: 216
- Dimensions: 12 X 18
Features
- Butlers Pantry,Built-in Features,Ceiling Fan(s),Crown Molding,Family Room Off Kitchen,Open Floorplan,Formal/Separate Dining Room,Kitchen - Gourmet,Kitchen Island,Pantry,Recessed Lighting,Upgraded Countertops,9'+ Ceilings,Dry Wall,Vaulted Ceiling(s)
- Door features: French Doors
- Window features: Energy Efficient
- Flooring: Wood,Marble
- Number of fireplaces: 1
- Fireplace features: Gas/Propane
- Fireplace: Yes
- Finished area below ground: 0
- Finished area above ground: 4,736
Foyer
- Features: Flooring - Wood
- Level: Main
- Area: 253
- Dimensions: 23 X 11
Great Room
- Features: Fireplace - Gas,Built-in Features,Flooring - Wood,Recessed Lighting
- Level: Main
- Area: 368
- Dimensions: 16 X 23
Heating & Cooling
- Heating features: Heat Pump,Electric
- Cooling features: Central Air,Heat Pump,Ceiling Fan(s),Electric
Interior Area
- Total structure area: 4,736
- Total interior livable area: 4,736 sqft
Kitchen
- Features: Breakfast Bar,Flooring - Wood,Kitchen - Propane Cooking,Lighting - Pendants
- Level: Main
- Area: 272
- Dimensions: 16 X 17
Laundry
- Level: Main
- Area: 88
- Dimensions: 8 X 11
Mud Room
- Features: Flooring - Wood
- Level: Main
- Area: 85
- Dimensions: 5 X 17
Office
- Features: Flooring - Wood
- Level: Upper
- Area: 120
- Dimensions: 10 X 12
Other
- Features: Built-in Features,Flooring - Wood
- Level: Main
- Area: 105
- Dimensions: 7 X 15
Primary Bathroom
- Features: Flooring - Marble
- Level: Upper
- Area: 170
- Dimensions: 10 X 17
Primary Bedroom
- Features: Attached Bathroom,Balcony Access,Soaking Tub,Bathroom - Walk-In Shower,Flooring - Wood,Primary Bedroom - Sitting Area,Walk-In Closet(s)
- Level: Upper
- Area: 288
- Dimensions: 16 X 18
Utility Room
- Features: Flooring - Wood
- Level: Main
- Area: 72
- Dimensions: 8 X 9
Property
Accessibility
- Accessibility features: None
Details
- Parcel number: 1007159935
- Zoning: RC
- Special condition: Standard
Features
- Levels: Two
- Stories: 2
- Private pool: Yes
- Pool features: Private
- Patio & porch: Porch,Roof Deck
- Exterior features: Boat Storage,Balcony
- Has view: Yes
- View description: Bay,River,Water
- Has water view: Yes
- Water view: Bay,River,Water
- On waterfront: Yes
- Waterfront features: Boat/Launch Ramp - Private,Private Dock Site,River,Boat - Powered,Canoe/Kayak,Fishing Allowed,Personal Watercraft (PWC)
- Waterbody name: Little Choptank / Fishing Creek
- Frontage length: Water Frontage Ft: 1145
Lot
- Lot size: 2.38 Acres
- Features: Rip-Rapped
Parking
- Parking features: Circular Driveway,Crushed Stone,Driveway,Off Street
- Has uncovered spaces: Yes
Climate Risk is Financial Risk
Every home has a financial story beyond the listing price. Below, you’ll see the climate risks that could affect this property — and in Bills & Affordability, how those risks may influence repairs, insurance, utilities, and long-term value.
Biggest Threats for This Home
- Coastal Flooding

- Strong Wind

- Cold Wave

- Drought

- Hurricane

- Heat Wave

- Ice Storm

- Lightning

- Tornado

- Wildfire

How This Home’s Risks Compare
FEMA Declared Disasters Across Maryland Counties
Understanding the Costs
Financial advisors generally recommend spending no more than 30% of your gross household income on housing costs. In practice, many households stretch to 35% or beyond — especially in high-cost markets.
Estimated Costs Today
| Monthly | Annual | |
|---|---|---|
| Mortgage | $11,604 | $139,248 |
| Home Insurance * | $1,206 | $14,472 |
| Property Taxes | $2,247 | $26,964 |
| Electricity | $603 | $7,240 |
| Total | $15,660 | $187,920 |
Income You'd Need if You Spent...
Maryland FAIR Plan Programs

How Costs Could Change Over Time
Climate risk is quickly impacting all of the major home ownership costs. Adjust the growth rates and percentage of income spent on housing below to see how your housing costs could change over the next 10 years — and what income you'd need to keep up.
Comparing Against the Market
Price Per Sq Ft
vs Other Active Listings
Avg $/sqft
vs Homes Sold Last Month
Median $/sqft
Current Market Trends
Median Price Per Square Foot
The median price per square foot of homes sold in this area each month. Compare this to this listing's price per square foot to gauge whether the home is priced in line with recent sales.
Historicals for This Listing
Zestimate History ($/sqft)
Price History
| Date | Event | Price |
|---|---|---|
| 2026-04-21 | Listed for sale | $2,295,000 |
| 2025-12-15 | Listing removed | $2,500,000 |
| 2025-09-26 | Listed for sale | $2,500,000 |
| 2025-07-22 | Listing removed | $2,850,000 |
| 2025-05-13 | Price change | $2,850,000 |
| 2025-03-15 | Listed for sale | $2,995,000 |
| 2021-02-03 | Sold | $465,000 |
| 2020-12-02 | Pending sale | $499,000 |
| 2020-11-20 | Price change | $499,000 |
| 2020-10-01 | Listed for sale | $599,000 |
 View on Zillow