



5332 Ragged Point Rd, Cambridge, MD, 21613
About This Home
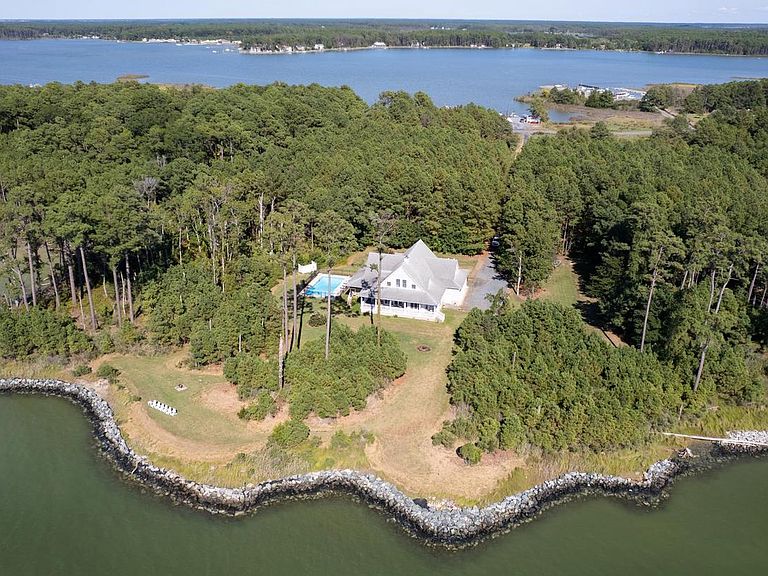
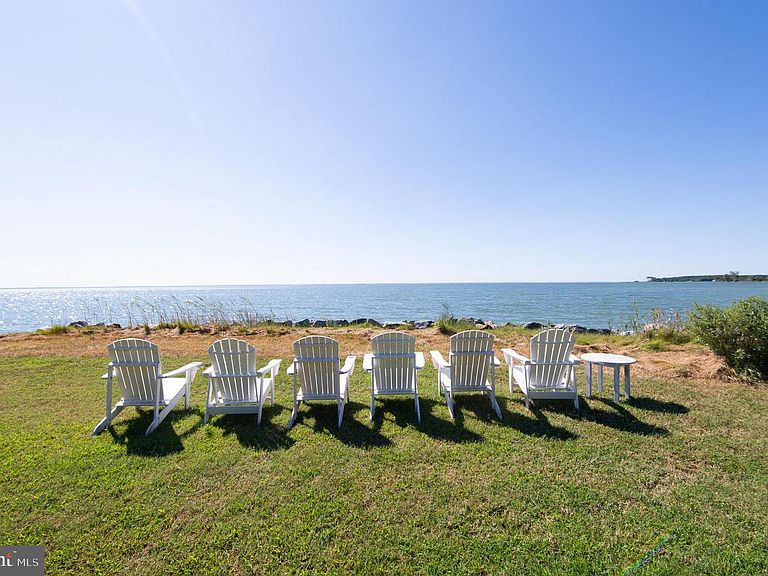
Set on 10 remarkably private acres in Dorchester County’s scenic Neck District, this custom-built waterfront retreat commands sweeping views of the Middle Chesapeake Bay and offers the rare combination of space, comfort, and true Eastern Shore serenity. With over 4,500 sq. ft., 6 bedrooms, 4.5 baths, rip-rapped shoreline, and exceptional indoor and outdoor living spaces, this is a property designed for gathering generations of family and friends. A long private approach welcomes you to a setting where nature and waterfront living take center stage. Inside, hardwood floors, timeless architecture, and expansive Bay views create a warm yet elegant atmosphere. The waterfront family room features a striking stone fireplace with wood-burning insert and opens seamlessly to both the screened porch and covered deck, creating effortless indoor-outdoor living. The spacious kitchen was designed with entertaining in mind, offering a center island, breakfast bar, abundant cabinetry, stainless steel appliances, double wall ovens, pantry storage, and an oversized breakfast room ideal for casual mornings by the water. Formal living and dining rooms provide additional space for hosting holidays and special occasions. The first-floor primary suite serves as a private waterfront sanctuary with direct access to the covered porch and peaceful Chesapeake Bay views. Upstairs, five spacious guest bedrooms and three full baths—including a private en-suite—offer flexibility for large families, guests, or vacation rental potential. Vaulted ceilings and dormer windows add architectural charm and natural light throughout the second level. Outside, the lifestyle only gets better. Spend summer days around the inground pool, rinse off in the outdoor shower after boating or kayaking, enjoy crab feasts on the screened porch, or gather around the waterside fire pit as the sun sets across the Bay. The partially wooded acreage provides exceptional privacy while attracting an abundance of wildlife including bald eagles, deer, ducks, geese, and shorebirds—an everyday reminder of the natural beauty that surrounds you. Located on Ragged Point with Eastern Shore favorites like Soft & Salty Seafood and Danny's Seafood, this property offers easy access to fresh seafood, marinas, boating, and some of the finest fishing and crabbing waters on the Chesapeake Bay. The nearby Neck District Grill is a great spot for breakfast, lunch or weekend dinner. Whether you are searching for a full-time waterfront residence, luxury weekend escape, or investment opportunity with proven vacation rental appeal, this extraordinary property delivers the privacy, waterfront lifestyle, and authentic charm that buyers are seeking on Maryland’s Eastern Shore.
Getting Around
 Car-Dependent
 Very Limited Transit
 Somewhat Bikeable
Schools
Construction
Condition
- Property condition: Very Good
- Year built: 2007
Materials
- Foundation: Crawl Space
- Roof: Architectural Shingle
- Construction materials: HardiPlank Type
Other
- Builder name: Dave Baynard
Type & Style
- Home type: SingleFamily
- Architectural style: Transitional
- Property subType: Single Family Residence
Interior
Appliances
- Appliances included: Cooktop,Dishwasher,Oven,Double Oven,Refrigerator,Dryer,Washer,Electric Water Heater
- Laundry features: Has Laundry,Main Level,Laundry Room
Bedroom2
- Features: Attached Bathroom,Recessed Lighting,Flooring - Carpet
- Level: Upper
- Area: 156
- Dimensions: 12 X 13
Bedroom3
- Features: Attached Bathroom,Flooring - Carpet
- Level: Upper
- Area: 196
- Dimensions: 14 X 14
Bedroom4
- Features: Flooring - Carpet,Walk-In Closet(s),Jack and Jill Bathroom,Cathedral/Vaulted Ceiling
- Level: Upper
- Area: 270
- Dimensions: 15 X 18
Bedroom5
- Features: Cathedral/Vaulted Ceiling,Flooring - Carpet,Attached Bathroom,Ceiling Fan(s),Walk-In Closet(s)
- Level: Upper
Bedroom6
- Features: Walk-In Closet(s),Flooring - Carpet
- Level: Upper
- Area: 272
- Dimensions: 16 X 17
Bedrooms & Bathrooms
- Bedrooms: 6
- Bathrooms: 5
- Full bathrooms: 4
- 1/2 bathrooms: 1
- Main level bathrooms: 2
- Main level bedrooms: 1
Breakfast Room
- Features: Flooring - HardWood
- Level: Main
- Area: 252
- Dimensions: 14 X 18
Dining Room
- Features: Flooring - HardWood,Chair Rail,Crown Molding
- Level: Main
- Area: 289
- Dimensions: 17 X 17
Family Room
- Features: Fireplace - Wood Burning,Flooring - HardWood
- Level: Main
- Area: 378
- Dimensions: 18 X 21
Features
- Attic,Ceiling Fan(s),Chair Railings,Crown Molding,Entry Level Bedroom,Family Room Off Kitchen,Open Floorplan,Formal/Separate Dining Room,Kitchen Island,Primary Bath(s),Primary Bedroom - Bay Front,Walk-In Closet(s),9'+ Ceilings,Dry Wall,Vaulted Ceiling(s)
- Door features: French Doors,Insulated
- Window features: Double Pane Windows,Double Hung
- Flooring: Hardwood,Ceramic Tile,Carpet,Wood
- Number of fireplaces: 1
- Fireplace features: Stone
- Fireplace: Yes
- Finished area below ground: 0
- Finished area above ground: 4,488
Foyer
- Features: Flooring - HardWood
- Level: Main
- Area: 77
- Dimensions: 7 X 11
Heating & Cooling
- Heating features: Heat Pump,Electric
- Cooling features: Central Air,Heat Pump,Ceiling Fan(s),Electric
Interior Area
- Total structure area: 4,488
- Total interior livable area: 4,488 sqft
Kitchen
- Features: Flooring - Ceramic Tile
- Level: Main
- Area: 288
- Dimensions: 16 X 18
Laundry
- Features: Flooring - Ceramic Tile
- Level: Main
- Area: 63
- Dimensions: 7 X 9
Living Room
- Features: Flooring - HardWood,Ceiling Fan(s),Recessed Lighting
- Level: Main
- Area: 306
- Dimensions: 17 X 18
Primary Bedroom
- Features: Flooring - Carpet,Walk-In Closet(s),Attached Bathroom,Bathroom - Jetted Tub,Bathroom - Walk-In Shower
- Level: Main
- Area: 330
- Dimensions: 15 X 22
Screened Porch
- Level: Main
- Area: 221
- Dimensions: 13 X 17
Property
Accessibility
- Accessibility features: None
Details
- Parcel number: 1008186529
- Zoning: RR
- Special condition: Standard
Features
- Levels: Two
- Stories: 2
- Private pool: Yes
- Pool features: Vinyl,Private
- Patio & porch: Porch,Screened,Wrap Around,Screened Porch
- Exterior features: Rain Gutters
- Has view: Yes
- View description: Bay,Water
- Has water view: Yes
- Water view: Bay,Water
- On waterfront: Yes
- Waterfront features: Rip-Rap,Boat - Powered,Canoe/Kayak,Fishing Allowed,Bay
- Waterbody name: Chesapeake Bay
- Frontage length: Water Frontage Ft: 500
Lot
- Lot size: 9.07 Acres
- Features: Fishing Available,Landscaped,Wooded,Rural
Parking
- Total spaces: 3
- Parking features: Garage Faces Side,Garage Door Opener,Inside Entrance,Gravel,Attached,Driveway
- Has garage: Yes
- Attached garage spaces: 3
- Covered spaces: 3
- Has uncovered spaces: Yes
Climate Risk is Financial Risk
Every home has a financial story beyond the listing price. Below, you’ll see the climate risks that could affect this property — and in Bills & Affordability, how those risks may influence repairs, insurance, utilities, and long-term value.
Biggest Threats for This Home
- Coastal Flooding

- Strong Wind

- Cold Wave

- Drought

- Hurricane

- Heat Wave

- Ice Storm

- Lightning

- Tornado

- Wildfire

How This Home’s Risks Compare
FEMA Declared Disasters Across Maryland Counties
Understanding the Costs
Financial advisors generally recommend spending no more than 30% of your gross household income on housing costs. In practice, many households stretch to 35% or beyond — especially in high-cost markets.
Estimated Costs Today
| Monthly | Annual | |
|---|---|---|
| Mortgage | $7,074 | $84,888 |
| Home Insurance * | $735 | $8,820 |
| Property Taxes | $1,334 | $16,008 |
| Electricity | $571 | $6,861 |
| Total | $9,714 | $116,568 |
Income You'd Need if You Spent...
Maryland FAIR Plan Programs

How Costs Could Change Over Time
Climate risk is quickly impacting all of the major home ownership costs. Adjust the growth rates and percentage of income spent on housing below to see how your housing costs could change over the next 10 years — and what income you'd need to keep up.
Comparing Against the Market
Price Per Sq Ft
vs Other Active Listings
Avg $/sqft
vs Homes Sold Last Month
Median $/sqft
Current Market Trends
Median Price Per Square Foot
The median price per square foot of homes sold in this area each month. Compare this to this listing's price per square foot to gauge whether the home is priced in line with recent sales.
Historicals for This Listing
Zestimate History ($/sqft)
Price History
| Date | Event | Price |
|---|---|---|
| 2026-05-29 | Price change | $1,399,000 |
| 2026-05-14 | Listed for sale | $1,500,000 |
| 2025-12-15 | Listing removed | $1,500,000 |
| 2025-09-25 | Listed for sale | $1,500,000 |
| 2002-05-29 | Sold | $99,000 |
 View on Zillow