


307 Upper College Ter, Frederick, MD, 21701
About This Home
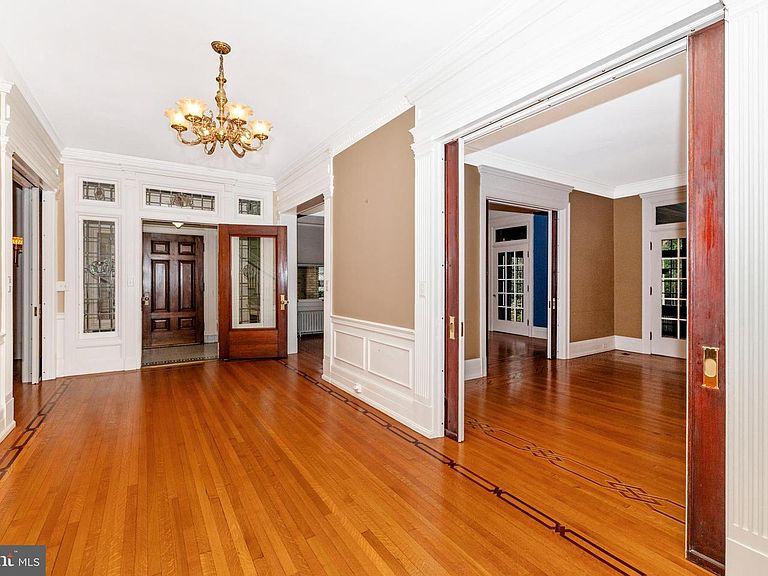
***BACK ON THE MARKET***REPRICED TO MARKET***SELLER FINANCING POTENTIAL***Baker Park grandeur on a quad sized lot – Indulge in over 6,000 SF of living space in this circa 1917 brick & marble Italian estate nestled on over 1 acre on one of the most desirable streets in the premier neighborhood of Frederick. Charming four level brick & marble home in downtown Frederick in the established tree lined neighborhood of Baker Park. 307 Upper College Terrace enjoys a fantastic location within close proximity to Baker Park, Culler Lake, Hood College and everything downtown Frederick has to offer. Over $800,000 in upgrades to home and grounds since purchased. Featuring a traditional lay-out with modern finishes, the main level enjoys high ceilings, hardwood floors, pocket doors, an oversized formal living room with fireplace, oversized formal dining room and study, sun room, two half-bathrooms and a bright oversized eat-in gourmet kitchen with an abundance of natural light. Walk out of the kitchen to a stone patio perfect for BBQing and enjoy the grounds on this oversized quad lot. (Parcel is 1.1± ac, originally 4 city lots). The grounds feature many mature trees, a tennis court, and stone pond with fountain, adding to the tranquility of this estate. The former detached garage has been converted into an open and finished space perfect for recreation or entertaining. The second floor of the home features the master suite & sitting room, featuring an en-suite luxury bathroom with soaking tub and a glass enclosed walk-in shower. The master suite also features a balcony with relaxing views, ceiling fans, laundry chute, and ample closet space. Rounding out the second floor are multiple additional bedrooms, an additional renovated hall bathroom with dual sinks & glass enclosed shower, and an easily accessible second floor laundry room equipped with a utility sink and washer and dryer, and additional access to the second floor balcony. The upper level boasts of an oversized rooftop terrace with expansive city views, including the St. John’s bell tower. The remainder of the upper level has been updated as a suite consisting of a large open room with dormer windows, an expansive walk-in cedar closet, and renovated bathroom. The basement is partially finished with a recreation room / office, large storage room, additional laundry room, storage area, and mechanicals. Private showings by appointment, contact listing agent for more details.
Getting Around
 Somewhat Walkable
 Some Transit
 Very Bikeable
Schools
Construction
Condition
- Property condition: Very Good
- Year built: 1917
Materials
- Foundation: Permanent
- Roof: Tile
- Construction materials: Brick
Type & Style
- Home type: SingleFamily
- Architectural style: Traditional
- Property subType: Single Family Residence
Interior
Appliances
- Appliances included: Microwave,Built-In Range,Dishwasher,Disposal,Dryer,Extra Refrigerator/Freezer,Refrigerator,Washer,Electric Water Heater
- Laundry features: Upper Level,In Basement
Basement
- Area: 2948
Basement
- Has basement: Yes
- Basement: Partially Finished,Walk-Out Access,Workshop,Concrete,Interior Entry
Bedrooms & Bathrooms
- Bedrooms: 5
- Bathrooms: 5
- Full bathrooms: 3
- 1/2 bathrooms: 2
- Main level bathrooms: 2
Features
- Additional Stairway,Attic,Bathroom - Stall Shower,Breakfast Area,Butlers Pantry,Cedar Closet(s),Crown Molding,Dining Area,Flat,Formal/Separate Dining Room,Eat-in Kitchen,Kitchen - Gourmet,Kitchen Island,Kitchen - Table Space,Pantry,Upgraded Countertops,Wine Storage,Dry Wall,Plaster Walls
- Flooring: Hardwood,Wood
- Number of fireplaces: 3
- Fireplace: Yes
- Finished area below ground: 500
- Finished area above ground: 6,223
Heating & Cooling
- Heating features: Forced Air,Radiator,Electric,Other
- Cooling features: Central Air,Other,Electric
Interior Area
- Total structure area: 9,171
- Total interior livable area: 6,723 sqft
Property
Accessibility
- Accessibility features: None
Details
- Parcel number: 1102116014
- Zoning: R6
- Special condition: Standard
Features
- Levels: Four
- Stories: 4
- Pool features: None
- Patio & porch: Patio,Porch,Terrace,Roof Deck
- Exterior features: Tennis Court(s),Water Fountains,Other,Balcony
- Has view: Yes
- View description: City,Garden
Lot
- Lot size: 1.10 Acres
Parking
- Parking features: Driveway,Off Street
- Has uncovered spaces: Yes
Climate Risk is Financial Risk
Every home has a financial story beyond the listing price. Below, you’ll see the climate risks that could affect this property — and in Bills & Affordability, how those risks may influence repairs, insurance, utilities, and long-term value.
Biggest Threats for This Home
- Hail

- Lightning

- Strong Wind

- Winter Weather

How This Home’s Risks Compare
FEMA Declared Disasters Across Maryland Counties
Understanding the Costs
Financial advisors generally recommend spending no more than 30% of your gross household income on housing costs. In practice, many households stretch to 35% or beyond — especially in high-cost markets.
Estimated Costs Today
| Monthly | Annual | |
|---|---|---|
| Mortgage | $16,428 | $197,136 |
| Home Insurance * | $700 | $8,400 |
| Property Taxes | $4,951 | $59,412 |
| Electricity | $856 | $10,278 |
| Total | $22,935 | $275,220 |
Income You'd Need if You Spent...
Maryland FAIR Plan Programs

How Costs Could Change Over Time
Climate risk is quickly impacting all of the major home ownership costs. Adjust the growth rates and percentage of income spent on housing below to see how your housing costs could change over the next 10 years — and what income you'd need to keep up.
Comparing Against the Market
Price Per Sq Ft
vs Other Active Listings
Avg $/sqft
vs Homes Sold Last Month
Median $/sqft
Current Market Trends
Median Price Per Square Foot
The median price per square foot of homes sold in this area each month. Compare this to this listing's price per square foot to gauge whether the home is priced in line with recent sales.
Historicals for This Listing
Zestimate History ($/sqft)
Price History
| Date | Event | Price |
|---|---|---|
| 2026-04-18 | Price change | $3,249,000 |
| 2026-03-13 | Listed for sale | $3,499,000 |
| 2026-02-01 | Pending sale | $3,499,000 |
| 2026-01-16 | Listed for sale | $3,499,000 |
| 2006-09-08 | Sold | $2,200,000 |
 View on Zillow